Sign In or Create a Free Account to see full details of this property
Key Facts
Key facts for 6417 Bowrin Road
Property Type
House, 2-Storey
Parking
Detached 1 garage, 10 parking
MLS #
X13879286
Size
3000-3500 sqft
Basement
Unfinished
Listed on
2026-10-08
Lot size
2028 x 3677.12
Tax
$4,553.92 /yr
Days on Market
5
Approximate Age
-
Maintenance Fee
-
Description
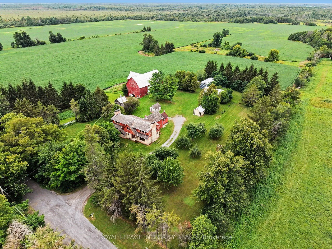
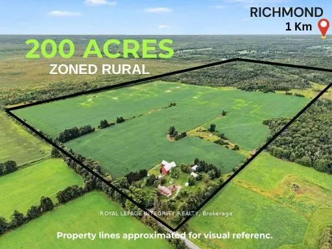
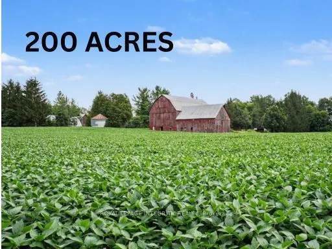
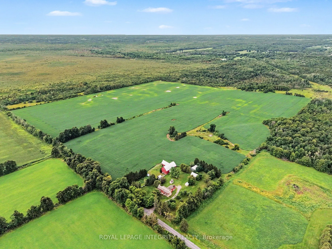
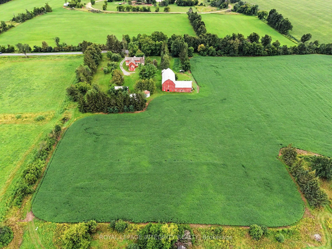
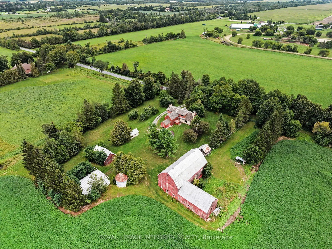
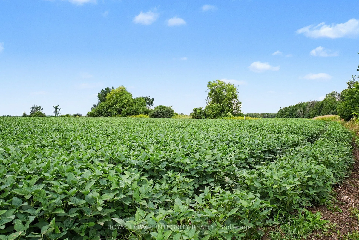
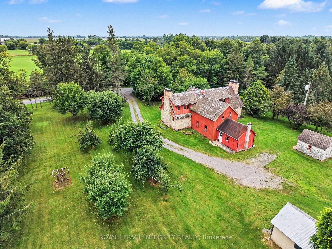
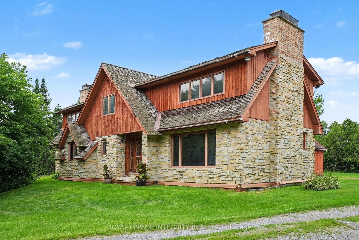
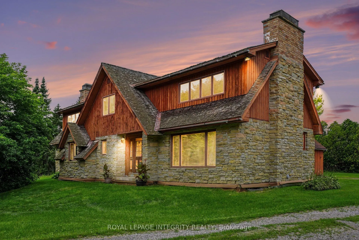
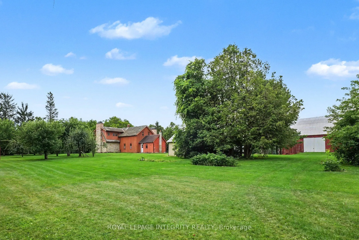
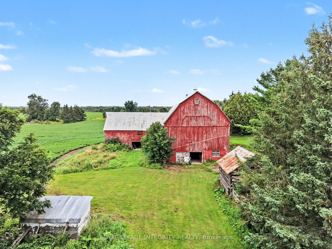
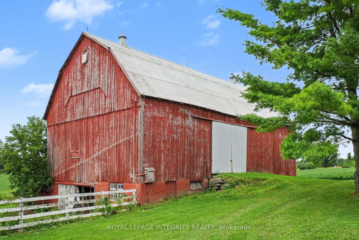
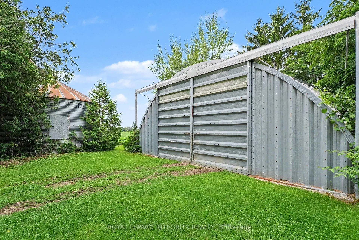
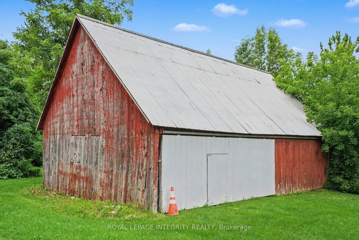
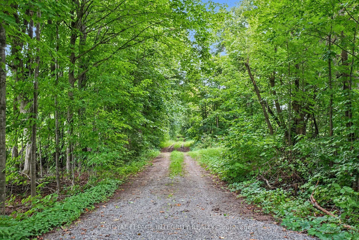
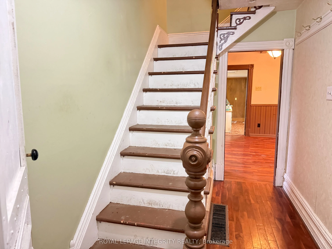
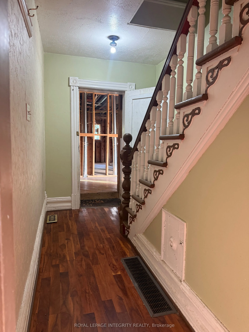
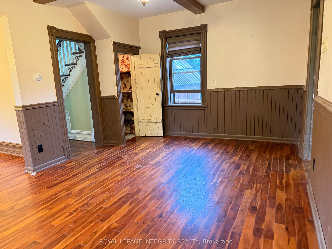
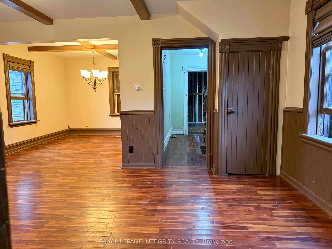
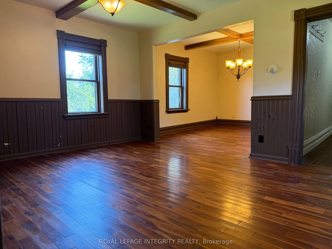
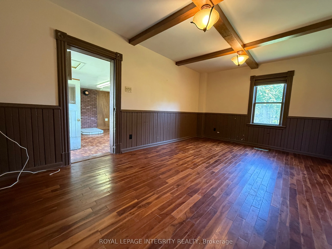
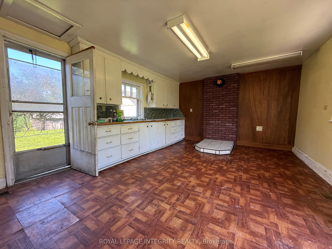
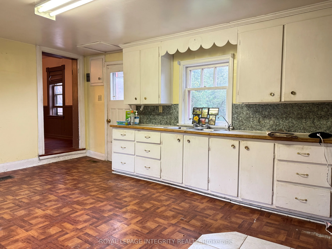
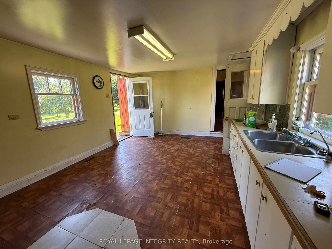
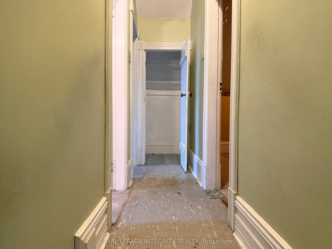
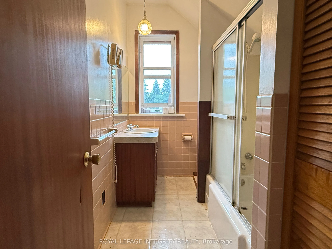
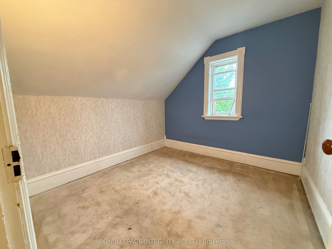
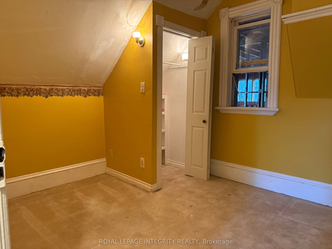
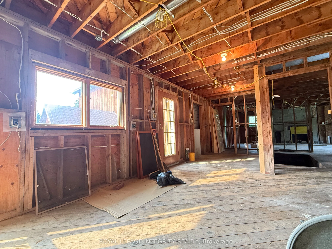
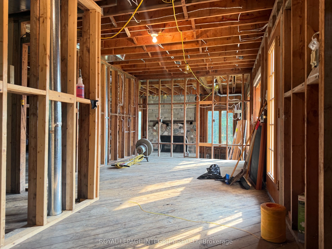
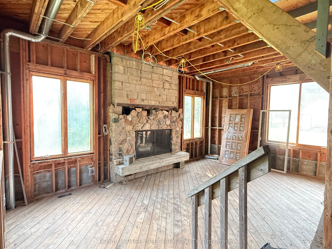
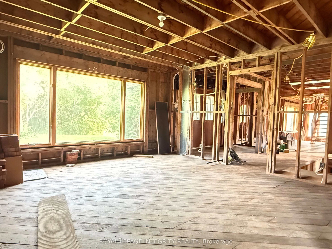
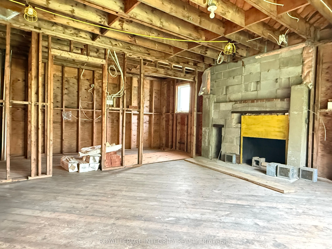
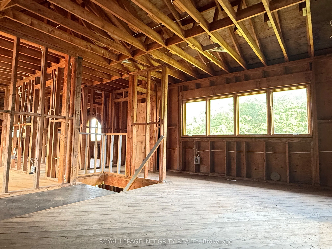
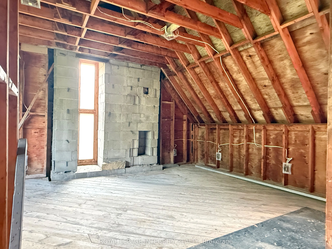
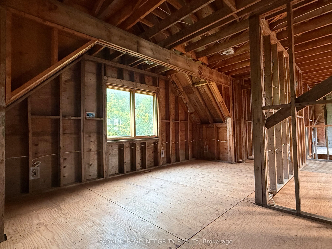
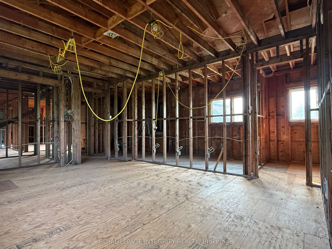
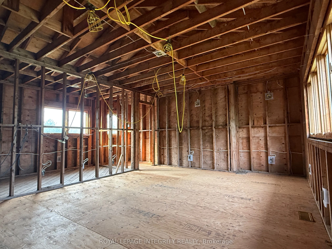
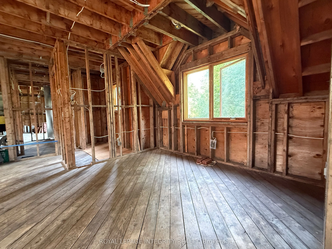
WHEN OPPORTUNITY KNOCKS just minutes from Ottawa's fastest growing community poised for future development for years to come, YOU BUY IT! An INCREDIBLE opportunity to secure the LAST 200 ACRE RURAL zoned plot in Richmond, and a significant land holding opportunity for the savvy investor offering a n...umber of revenue streams to maximize your investment with immediate returns; through CASH CROPS, SEVEREANCES, RENTAL INCOME, HORSE BOARDING, SEASONAL STORAGE SPACE, etc... Tucked away at the end of a DEAD-END road, next to provincially protected land, This property offers over 2000 ft of frontage on Bowrin rd. with access from Dobson Ln to the north (not currently maintained). Flat, level terrain with 100 acres of nutrient rich soil, currently in soy, expected to gross $900/acre (Rotated with corn which grosses $1200/acre). The property features a fully serviced and well maintained 2 bedroom farmhouse and a 3200 sf addition, framed to the studs. The original farmhouse and the addition are both equipped to run independently from each other. Electrical has been run through the addition, a drilled well with plumbing run to the house, ductwork and forced air propane furnace and a brand new septic system all in place. Ready for you to choose your selections and skip the demo!! The farmhouse is in excellent condition and well maintained, is heated with an oil furnace, electrical has been updated to copper, septic and well. The property also features a solid gambrel style barn with dedicated lane access, water lines run to each stall (will need to be re-connected to the new well). Additional outbuildings offer endless potential. This property needs to be seen to be fully appreciated. Curious? Come for the potential, stay for the SUNSET!
Full Property Details
Interior
Bedrooms
6
Total Bedrooms
6
Washrooms
1
Square Footage
3000-3500 sqft
Basement
Unfinished
Heating Source
Oil
Heating Fuel
Forced Air
Family Room
Yes
Kitchens
1
Total Kitchens
1
Fireplace Features
Yes
Bedrooms
6
Total Bedrooms
6
Washrooms
1
Square Footage
3000-3500 sqft
Basement
Unfinished
Heating Source
Oil
Heating Fuel
Forced Air
Family Room
Yes
Kitchens
1
Total Kitchens
1
Fireplace Features
Yes
Exterior
Depth
3677.12
Front
2028.42
Acreage
100+
Lot Size
2028 x 3677.12 ft
Pool
None
Waterfront
None
Parking Spaces
10
Total Parking Spaces
12.00
Parking Description
Detached
Garage Spaces
1
Zoning
Rural (~20% EP3 at the NW corner)
Depth
3677.12
Front
2028.42
Acreage
100+
Lot Size
2028 x 3677.12 ft
Pool
None
Waterfront
None
Parking Spaces
10
Total Parking Spaces
12.00
Parking Description
Detached
Garage Spaces
1
Zoning
Rural (~20% EP3 at the NW corner)
Building Description
Style
2-Storey
Home Type
House
Subtype
Farm
Property Orientation
North
Exterior Finish
Stone,Cedar
Sewers
Septic
Water Supply
Well
Possession Date
10/8/2026
Style
2-Storey
Home Type
House
Subtype
Farm
Property Orientation
North
Exterior Finish
Stone,Cedar
Sewers
Septic
Water Supply
Well
Possession Date
10/8/2026
Community
Community
Goulbourn Township From Franktown Rd/South To Rideau
Community
Goulbourn Township From Franktown Rd/South To Rideau
Taxes & Fees
Taxes
$4,553.92 /yr
Tax Year
2026
Occupancy
Vacant
Taxes
$4,553.92 /yr
Tax Year
2026
Occupancy
Vacant
Similar Properties(No results)
Mortgage Calculator
Calculate your estimated monthly mortgage payment
Price
$1,975,000
$
%
%
Total cost of mortgage
$0
Monthly payment
By clicking Save, we will calculate your estimated mortgage for all properties using the saved values (down payment percentage, interest rate, and amortization).
The accuracy and applicability of this calculator are not guaranteed.