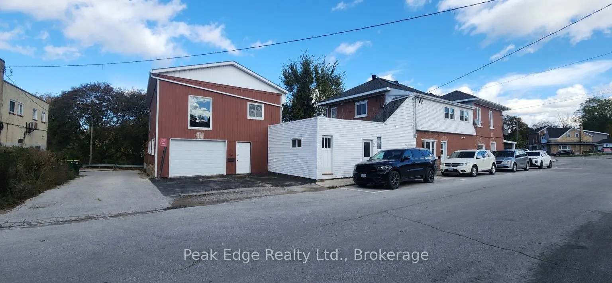
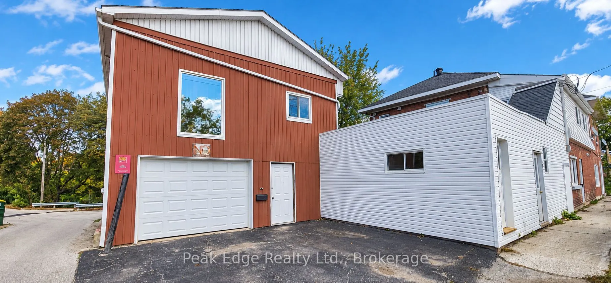
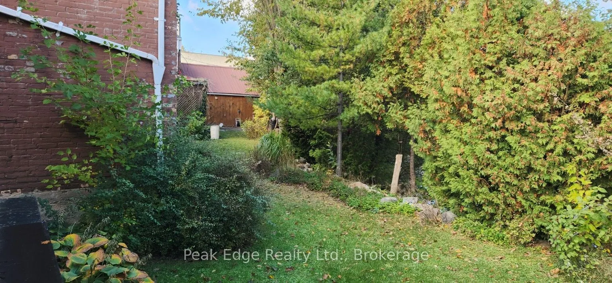
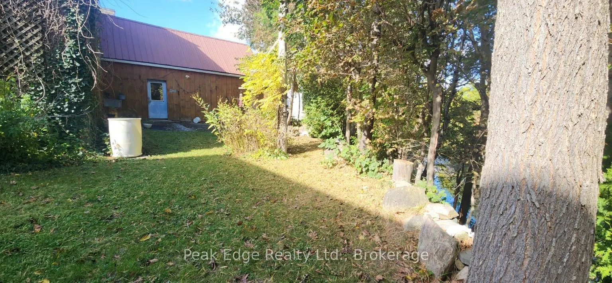
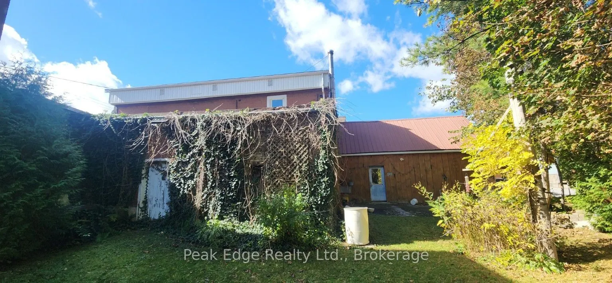
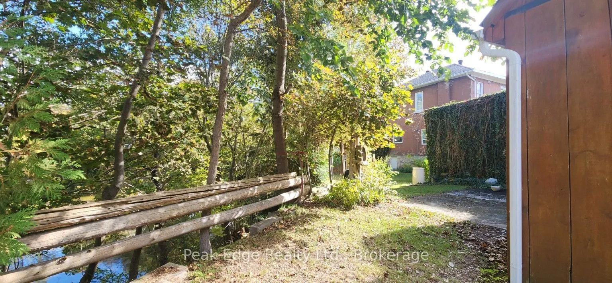
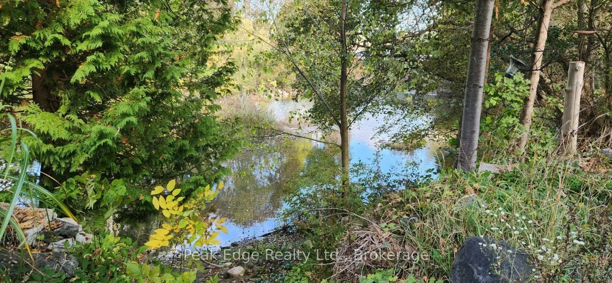
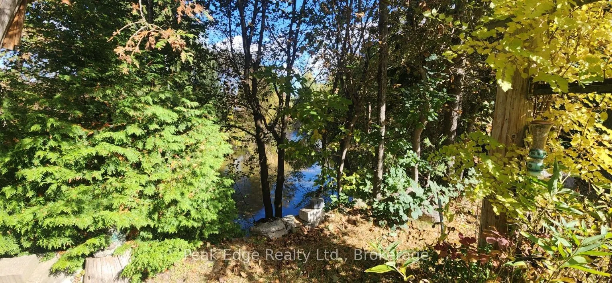
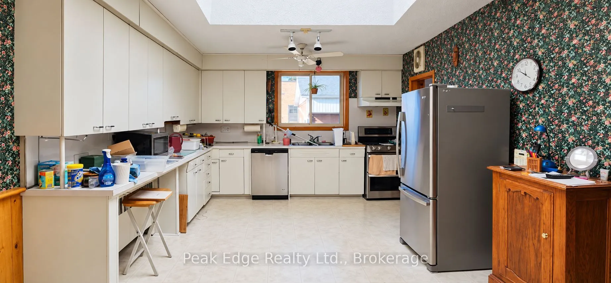
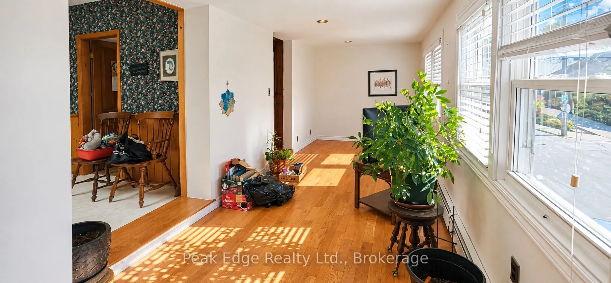
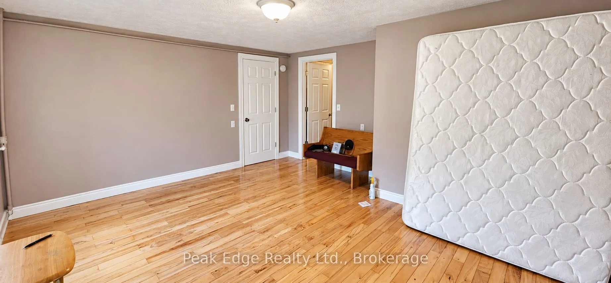
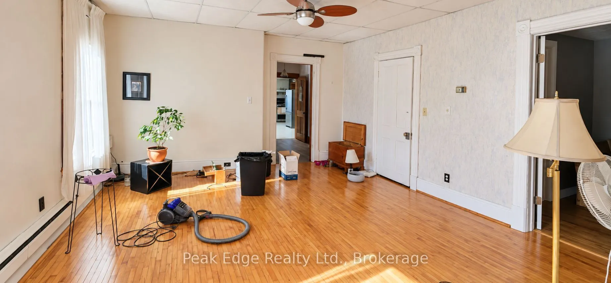
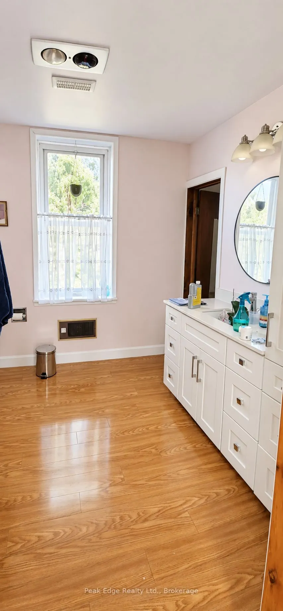
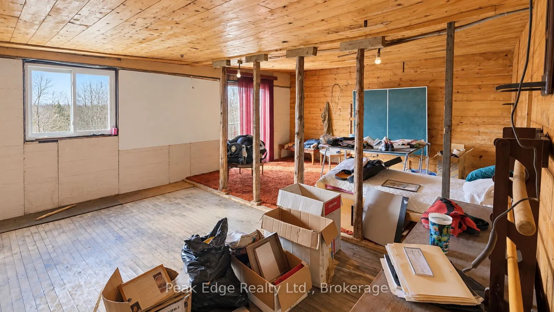
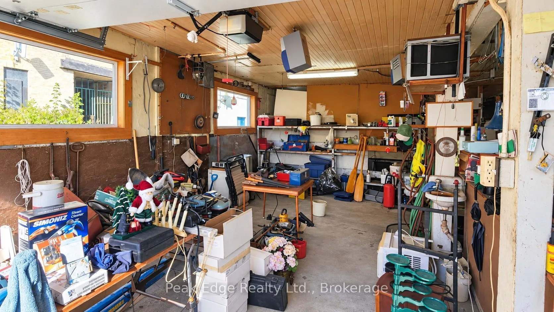
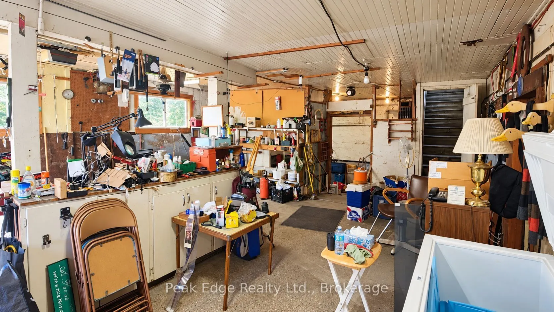
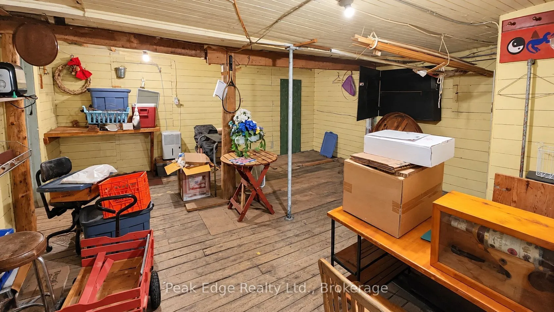
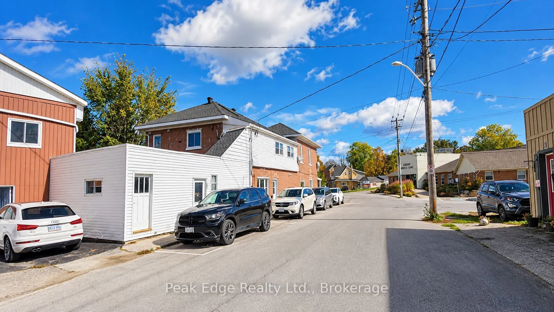
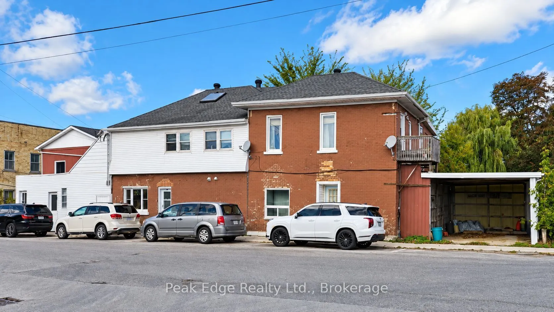
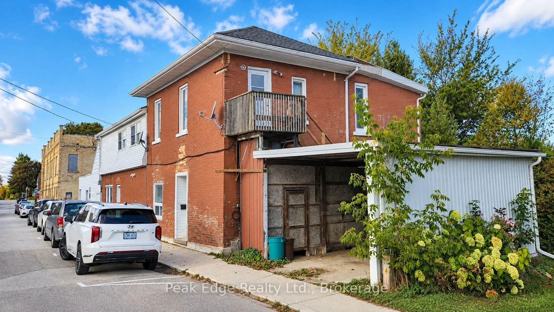
Unique Commercial and Residential Investment Opportunity in Chesley! This substantial property offers a combination of commercial space and residential rental income. The former creamery provides approximately 2,500+ square feet of additional space over multiple levels, including garage areas with a...ccess from both the front and rear of the building, workshop space and numerous storage rooms. With C1 commercial zoning on the main portion of the property, the building offers potential for a variety of business, workshop, storage or rental uses, subject to applicable approvals. Attached to the creamery is a three-unit residential building offering over 3,600 square feet of living space. The residential portion consists of two one-bedroom apartments on the main floor and a spacious four-bedroom apartment occupying the entire second floor. The four-bedroom apartment offers approximately 1,824 square feet and is currently vacant, providing an opportunity for an owner-occupant or additional rental income. The two one-bedroom apartments are occupied by long-term tenants, currently generating approximately $20,760 annually in gross rental income. With an estimated rental potential of $1,800 per month plus utilities for the vacant four-bedroom apartment, the total potential residential rental income increases to approximately $42,360 annually, with further income possibilities from the former creamery. Each residential unit has its own laundry facilities, and the property has benefited from numerous updates over the years. Additional features include an attached carport, 2 garage spaces, outdoor parking and a treed backyard overlooking the Saugeen River. An interesting opportunity for investors or those looking to combine residential income with their own business or storage needs.
Full Property Details
General
Business Type
-
Total Area
5648.00 Square Feet
Sprinklers
-
Drive-In Level Shipping Doors
-
Double Man Shipping Doors
-
Grade Level Shipping Doors
-
Truck Level Shipping Doors
-
Business Type
-
Total Area
5648.00 Square Feet
Sprinklers
-
Drive-In Level Shipping Doors
-
Double Man Shipping Doors
-
Grade Level Shipping Doors
-
Truck Level Shipping Doors
-
Interior
Washrooms
0
Heating Fuel
Baseboard
Air Conditioning
No
Washrooms
0
Heating Fuel
Baseboard
Air Conditioning
No
Exterior
Depth
133.0
Front
103.95
Lot Size
104 x 133.0 ft
Parking Spaces
-
Total Parking Spaces
-
Parking Description
Other
Garage Spaces
-
Zoning
C1 and EP
Depth
133.0
Front
103.95
Lot Size
104 x 133.0 ft
Parking Spaces
-
Total Parking Spaces
-
Parking Description
Other
Garage Spaces
-
Zoning
C1 and EP
Building Description
Home Type
Commercial
Subtype
Investment
Water Supply
Municipal
Possession Date
11/30/2026
Home Type
Commercial
Subtype
Investment
Water Supply
Municipal
Possession Date
11/30/2026
Community
Community
Arran-Elderslie
Community
Arran-Elderslie
Taxes & Fees
Taxes
$5,746 /yr
Tax Year
2026
Occupancy
Owner+Tenant
Taxes
$5,746 /yr
Tax Year
2026
Occupancy
Owner+Tenant
Similar Properties(No results)
Mortgage Calculator
Calculate your estimated monthly mortgage payment
Price
$549,900
$
%
%
Total cost of mortgage
$0
Monthly payment
By clicking Save, we will calculate your estimated mortgage for all properties using the saved values (down payment percentage, interest rate, and amortization).
The accuracy and applicability of this calculator are not guaranteed.