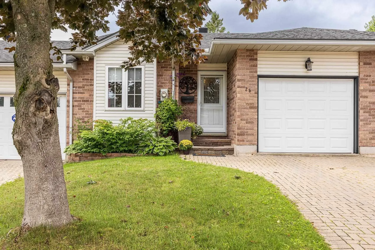
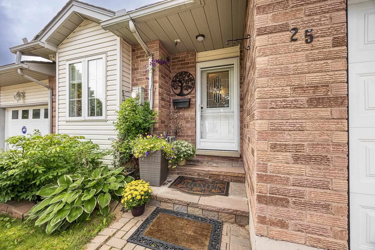
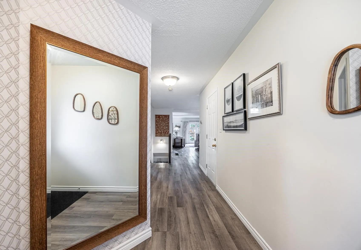
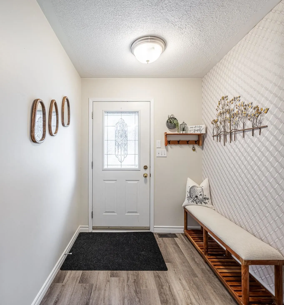
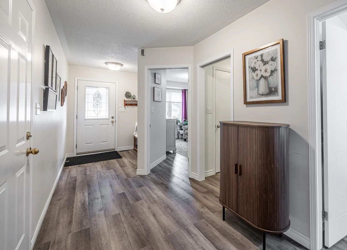
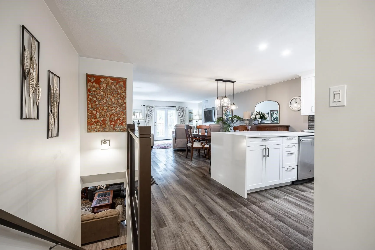
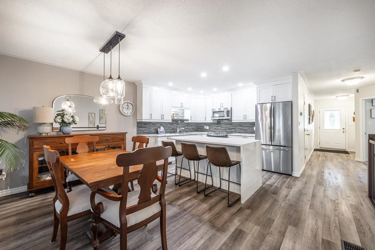
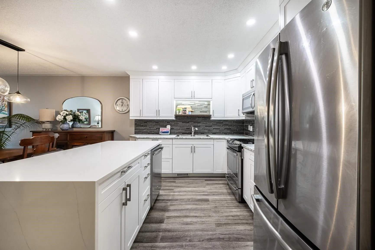
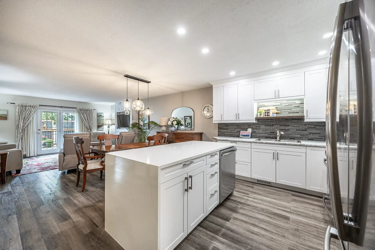
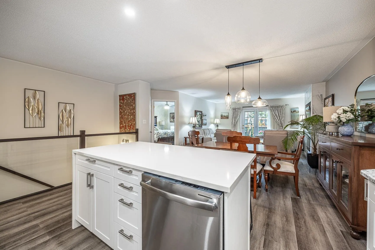
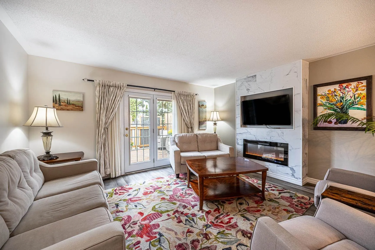
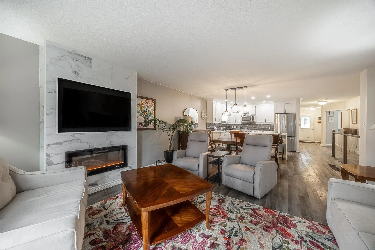
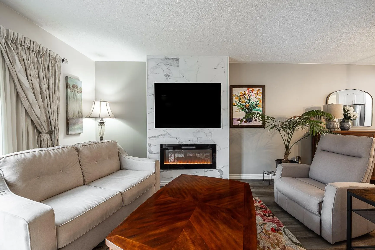
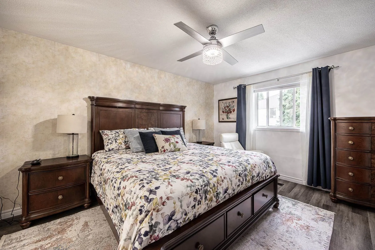
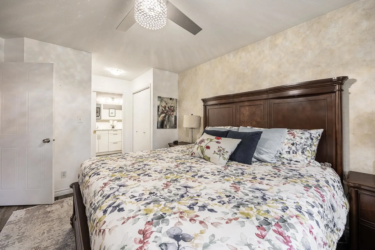
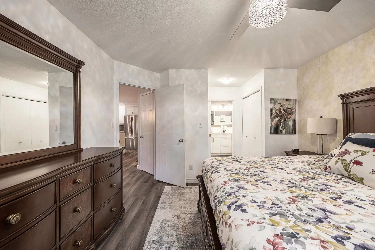
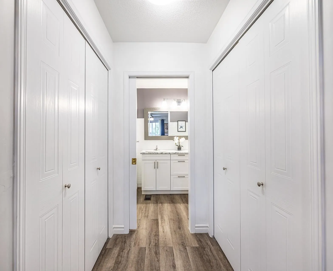
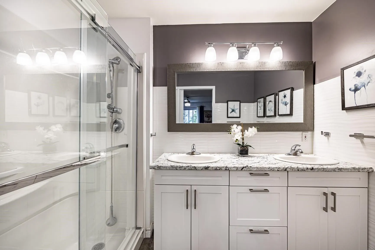
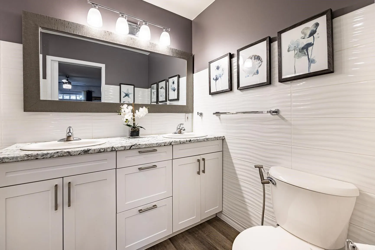
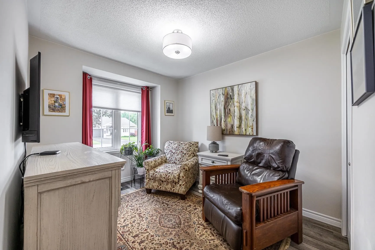
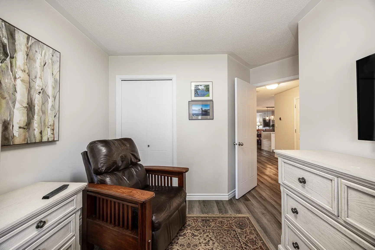
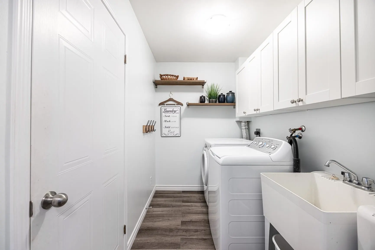
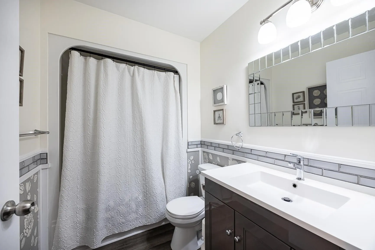
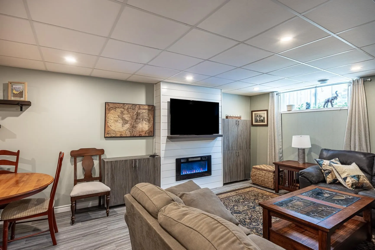
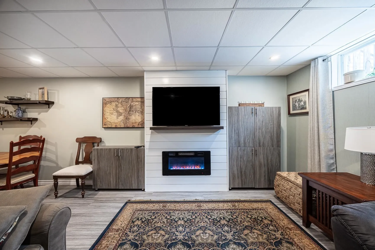
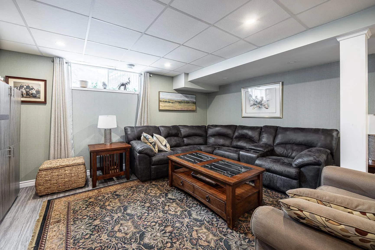
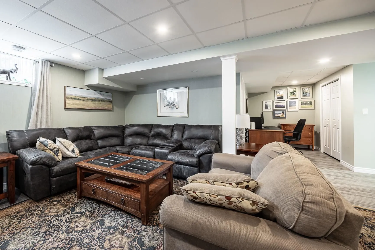
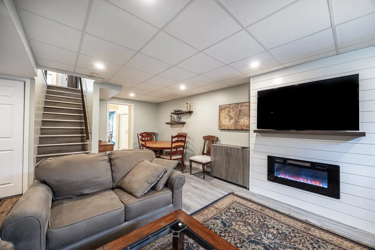
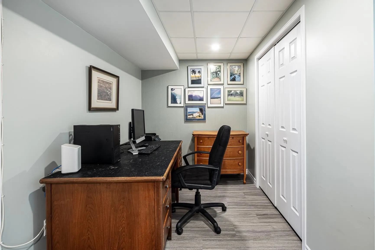
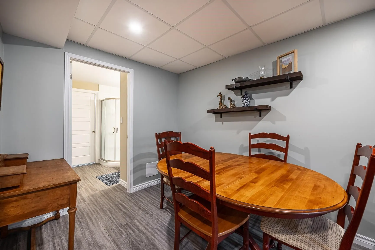
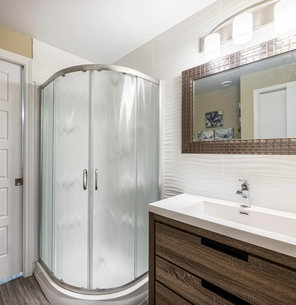
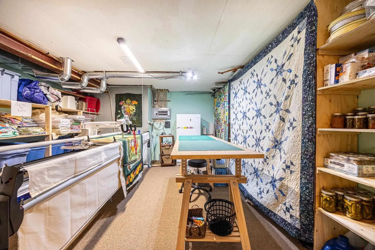
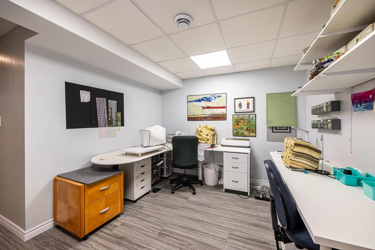
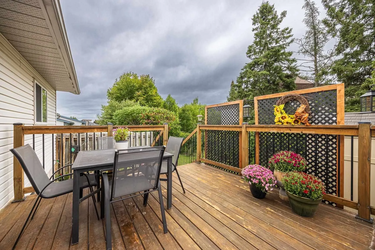
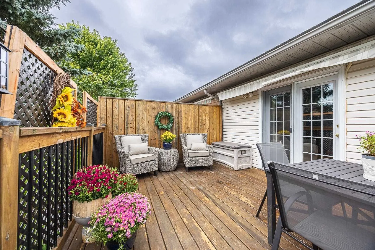
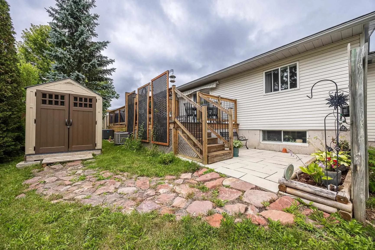
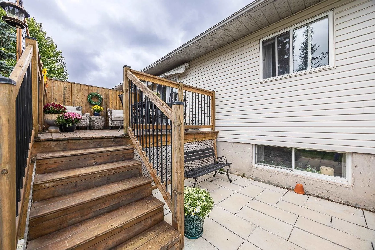
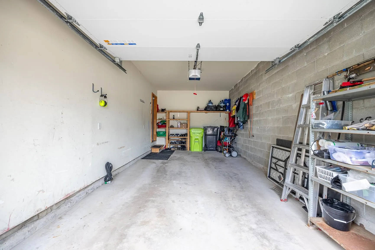
25 Village Court is a fabulous updated middle-unit townhouse that is close to all amenities. The main floor features a classic white cabinetry kitchen with a showstopping quartz countertop waterfall island that flows into the open-concept dining/living area, ideal for entertaining. The spacious pri...mary suite includes a walkthrough closet leading to a private 3-pc ensuite with double sinks. A second bedroom, 4-pce guest bathroom, and a convenient laundry room completes the main level. The basement offers versatile additional space with a rec room, multi-use spaces, storage areas, and another 3-pce bathroom. Additional features include an attached garage for easy entry, deck with awning, storage shed, interlocking brick driveway, durable vinyl plank flooring, 2 additional fireplaces for added ambiance, little yard maintenance, and gas forced-air heating with central A/C. If your looking to downsize and make living easy...Call today and don't miss out!
Full Property Details
Interior
Bedrooms
2
Bedrooms Plus
0
Total Bedrooms
2
Washrooms
3
Square Footage
1200-1399 sqft
Basement
Full
Heating Source
Gas
Heating Fuel
Forced Air
Air Conditioning
Other
Kitchens
1
Total Kitchens
1
Bedrooms
2
Bedrooms Plus
0
Total Bedrooms
2
Washrooms
3
Square Footage
1200-1399 sqft
Basement
Full
Heating Source
Gas
Heating Fuel
Forced Air
Air Conditioning
Other
Kitchens
1
Total Kitchens
1
Exterior
Depth
113.09
Front
28.29
Acreage
< .50
Driveway
Other
Lot Size
28 x 113.09 ft
Pool
None
Parking Spaces
-
Total Parking Spaces
-
Parking Description
Other
Garage Spaces
1
Zoning
R4 - Single Family Residential
Depth
113.09
Front
28.29
Acreage
< .50
Driveway
Other
Lot Size
28 x 113.09 ft
Pool
None
Parking Spaces
-
Total Parking Spaces
-
Parking Description
Other
Garage Spaces
1
Zoning
R4 - Single Family Residential
Building Description
Style
Other
Home Type
Condo
Subtype
Condo Townhouse
Exterior Finish
Unknown,Brick
Water Supply
Municipal
Possession Date
No Data
Style
Other
Home Type
Condo
Subtype
Condo Townhouse
Exterior Finish
Unknown,Brick
Water Supply
Municipal
Possession Date
No Data
Community
Community
Ward 3
Community
Ward 3
Taxes & Fees
Taxes
$4,626.70 /yr
Tax Year
2026
Occupancy
Owner
Taxes
$4,626.70 /yr
Tax Year
2026
Occupancy
Owner
Room Types
Bathroom
Vinyl Floor
Dimensions - feet
0 sqft
Bathroom
Vinyl Floor
Dimensions 8.4 x 5.48 feet
46.03 sqft
Bedroom 2
Vinyl Floor
Dimensions - feet
0 sqft
Kitchen
Vinyl Floor
Dimensions 11.98 x 9.42 feet
112.85 sqft
Laundry
Vinyl Floor
Dimensions 8.4 x 5.48 feet
46.03 sqft
Library
Vinyl Floor
Dimensions 10.66 x 9.74 feet
103.83 sqft
Living Room
Vinyl Floor
Dimensions 22.15 x 14.67 feet
324.94 sqft
Other
3 Pc Ensuite, Vinyl Floor
Dimensions - feet
0 sqft
Other
Vinyl Floor
Dimensions 11.06 x 10.4 feet
115.02 sqft
Other
Concrete Floor
Dimensions 14.99 x 14.4 feet
215.86 sqft
Other
Vinyl Floor
Dimensions 17.65 x 15.16 feet
267.57 sqft
Primary Bedroom
Vinyl Floor
Dimensions 13.75 x 12.24 feet
168.3 sqft
Similar Properties(No results)
Mortgage Calculator
Calculate your estimated monthly mortgage payment
Price
$534,900
$
%
%
Total cost of mortgage
$0
Monthly payment
By clicking Save, we will calculate your estimated mortgage for all properties using the saved values (down payment percentage, interest rate, and amortization).
The accuracy and applicability of this calculator are not guaranteed.