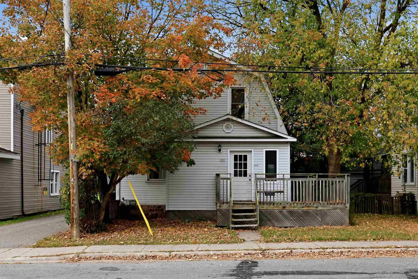
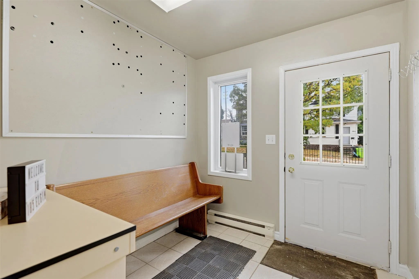
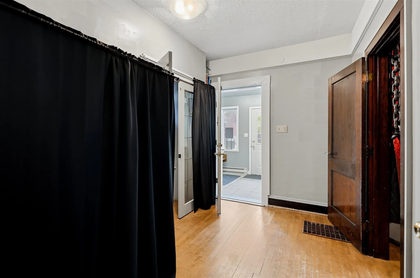
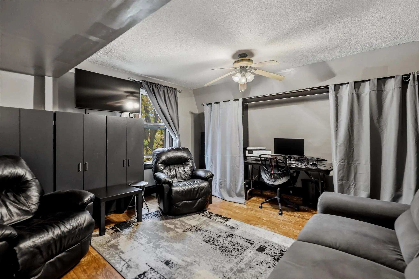
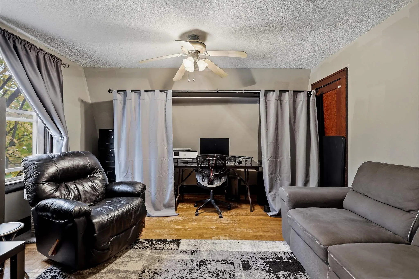
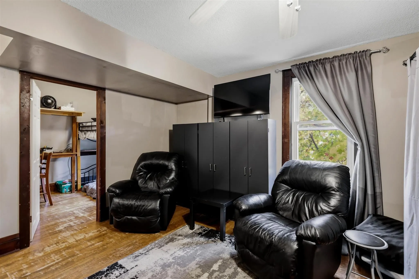
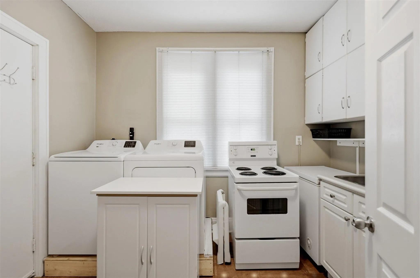
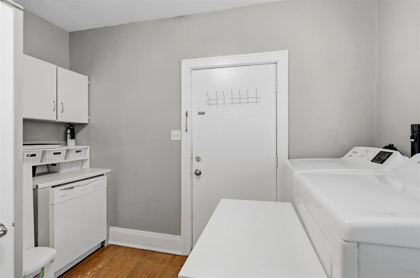
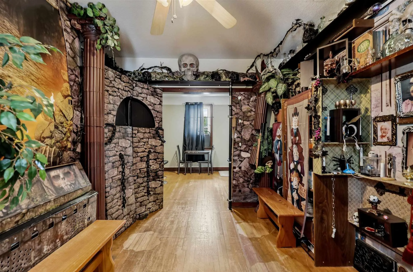
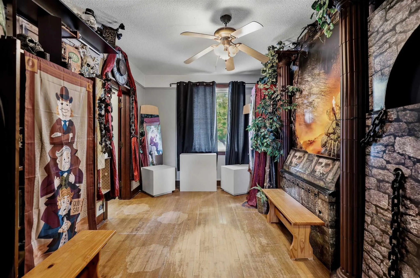
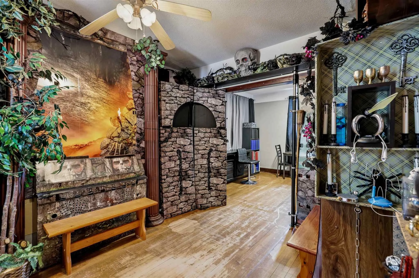
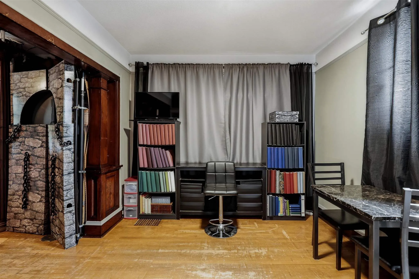
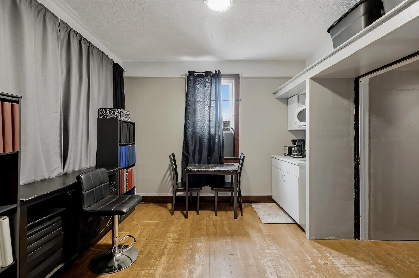
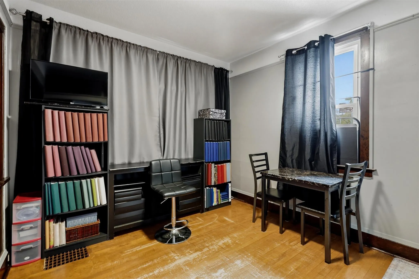
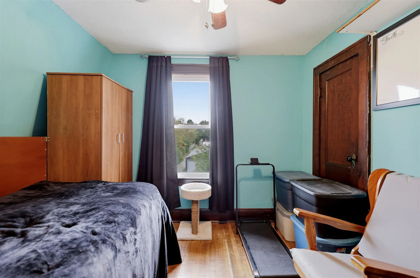
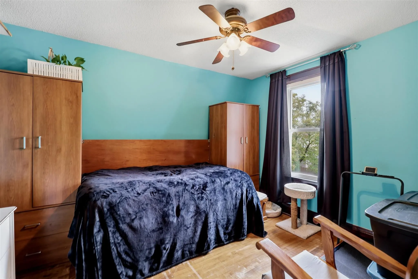
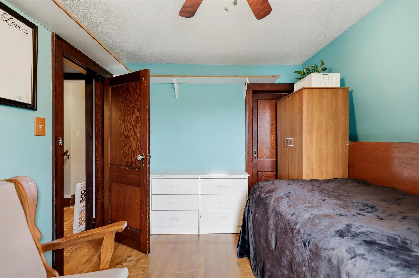
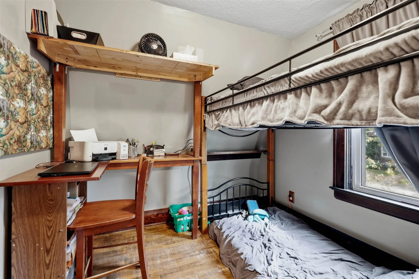
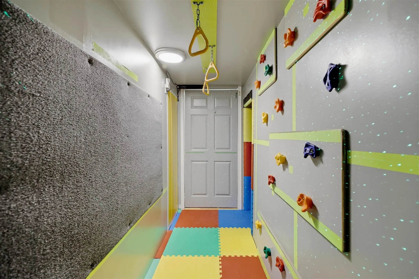
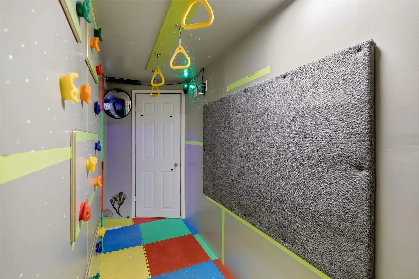
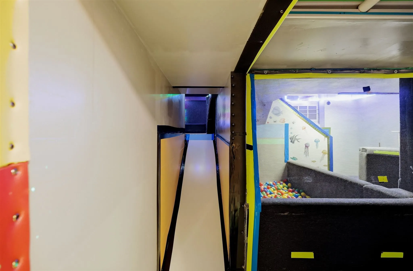
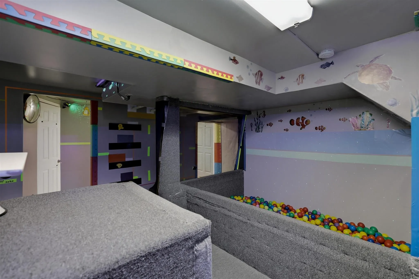
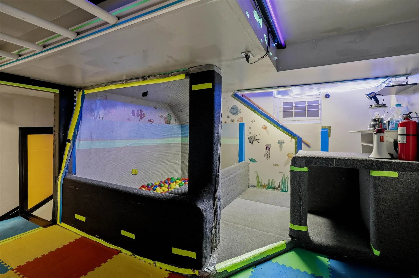
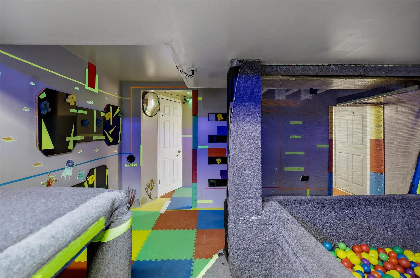
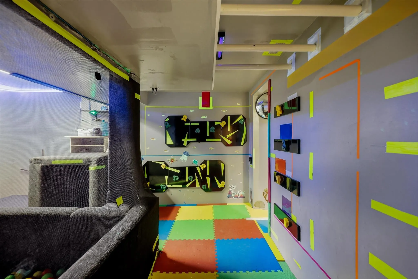
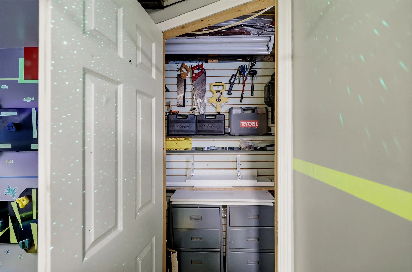
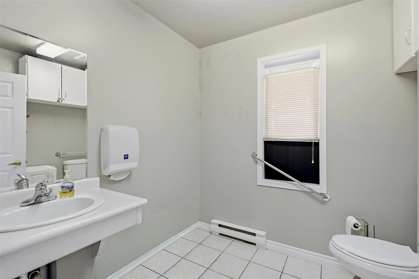
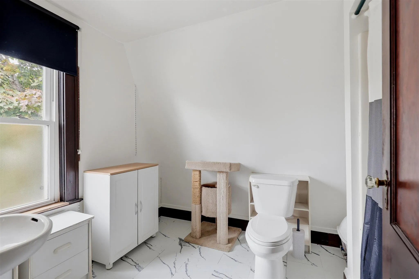
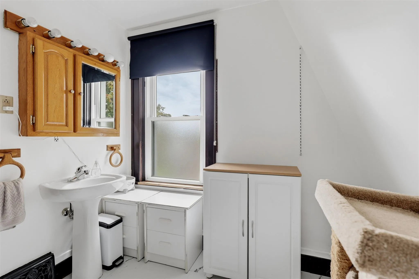
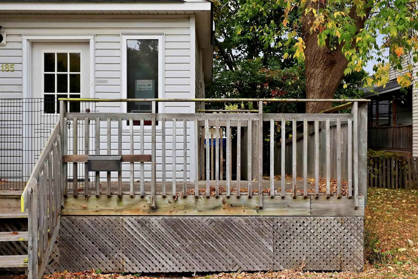
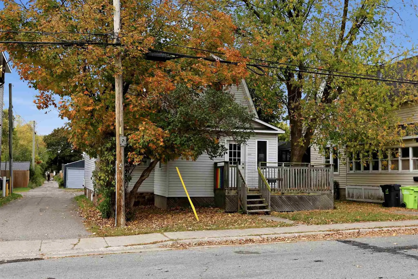
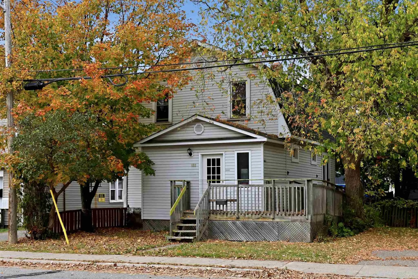
Welcome to 185 Elgin Street a downtown 2 bedroom home offering over 1,400 sq. ft. of living space, flexible CT2 zoning, plenty of parking and, most importantly, A BALL PIT. Currently used as a residential home, this unique property features an accessible ramp from the rear parking area to the entra...nce, along with an accessible half bath on the main floor. Upstairs you'll find 2 bedrooms and a full bathroom. Downstairs- Take the stairs like a normal person- or if you know how to live right, take THE SLIDE directly into the basement, where - you guessed it - there is A BALL PIT. CT2 zoning provides flexibility for a variety of potential commercial uses, making this a unique opportunity for buyers looking for a downtown property with options beyond residential use. Recent updates include a new furnace and central air and hot water on demand in 2024 and new washer and dryer in 2026. PUC equal billing is approximately $222/month and gas equal billing is approximately $88/month, with plenty of parking available at the rear. There are houses. There are commercial opportunities. And then there are downtown properties with CT2 zoning, a slide to the basement AND A BALL PIT. Contact your trusted REALTOR® today for more details - ABOUT THE BALL PIT.
Full Property Details
Interior
Bedrooms
2
Bedrooms Plus
0
Total Bedrooms
2
Washrooms
2
Basement
Full,Partially Finished
Heating Source
Gas
Heating Fuel
Forced Air
Air Conditioning
Other
Kitchens
1
Total Kitchens
1
Bedrooms
2
Bedrooms Plus
0
Total Bedrooms
2
Washrooms
2
Basement
Full,Partially Finished
Heating Source
Gas
Heating Fuel
Forced Air
Air Conditioning
Other
Kitchens
1
Total Kitchens
1
Exterior
Depth
82.74
Front
35.25
Acreage
< .50
Driveway
Other
Lot Size
35 x 82.74 ft
Pool
None
Parking Spaces
-
Total Parking Spaces
-
Parking Description
None
Garage Spaces
0
Zoning
CT2
Depth
82.74
Front
35.25
Acreage
< .50
Driveway
Other
Lot Size
35 x 82.74 ft
Pool
None
Parking Spaces
-
Total Parking Spaces
-
Parking Description
None
Garage Spaces
0
Zoning
CT2
Building Description
Style
2-Storey
Home Type
House
Subtype
Detached
Property Orientation
West
Exterior Finish
Vinyl Siding,Unknown
Sewers
Sewers
Water Supply
Municipal
Possession Date
No Data
Style
2-Storey
Home Type
House
Subtype
Detached
Property Orientation
West
Exterior Finish
Vinyl Siding,Unknown
Sewers
Sewers
Water Supply
Municipal
Possession Date
No Data
Community
Community
Ward 2
Community
Ward 2
Taxes & Fees
Taxes
$3,924 /yr
Tax Year
2026
Occupancy
Owner
Taxes
$3,924 /yr
Tax Year
2026
Occupancy
Owner
Room Types
Bathroom
Hardwood Floor
Dimensions 6.2 x 10.2 feet
63.24 sqft
Bathroom
Tile Floor
Dimensions 7.02 x 7.02 feet
49.28 sqft
Bedroom
Hardwood Floor
Dimensions 9.97 x 11.19 feet
111.56 sqft
Bedroom 2
Hardwood Floor
Dimensions 8.6 x 6.99 feet
60.11 sqft
Dining Room
Hardwood Floor
Dimensions 11.19 x 10.4 feet
116.38 sqft
Foyer
Hardwood Floor
Dimensions 10.99 x 7.02 feet
77.15 sqft
Foyer
Tile Floor
Dimensions 6.99 x 7.02 feet
49.07 sqft
Kitchen
Hardwood Floor
Dimensions 11.38 x 10.04 feet
114.26 sqft
Living Room
Hardwood Floor
Dimensions 11.19 x 13.98 feet
156.44 sqft
Other
Hardwood Floor
Dimensions 13.19 x 12.6 feet
166.19 sqft
Similar Properties(No results)
Mortgage Calculator
Calculate your estimated monthly mortgage payment
Price
$189,900
$
%
%
Total cost of mortgage
$0
Monthly payment
By clicking Save, we will calculate your estimated mortgage for all properties using the saved values (down payment percentage, interest rate, and amortization).
The accuracy and applicability of this calculator are not guaranteed.