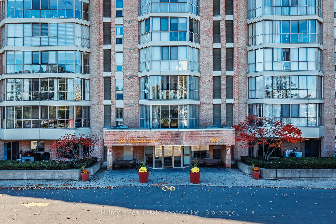
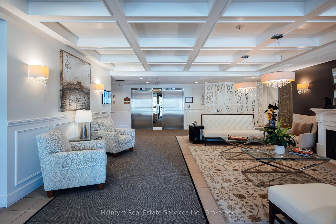
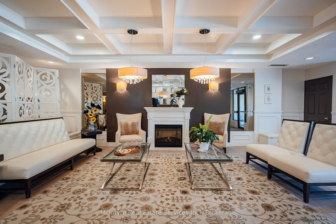
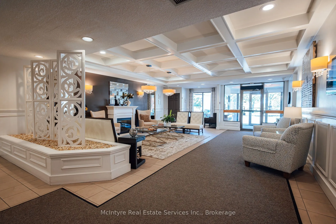
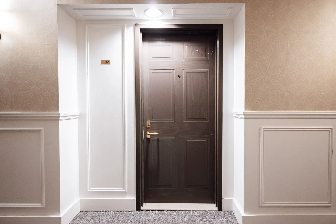
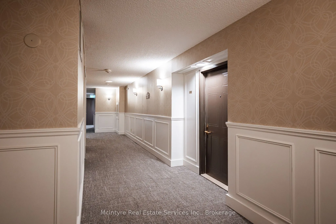
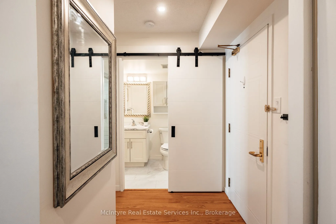
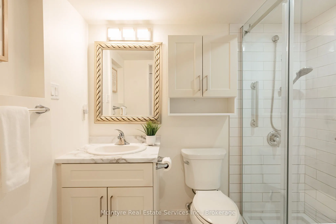
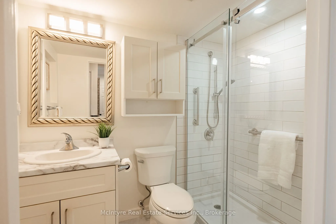
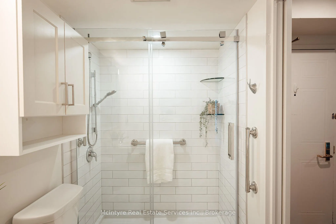
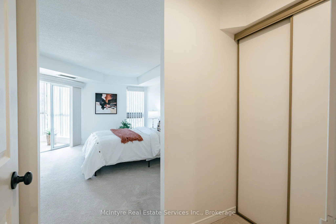
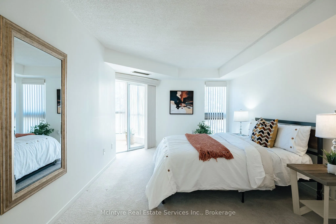
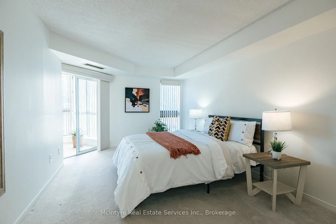
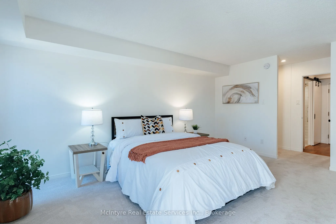
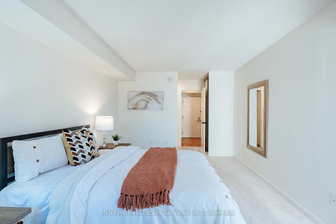
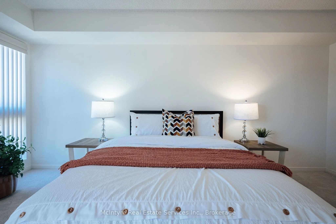
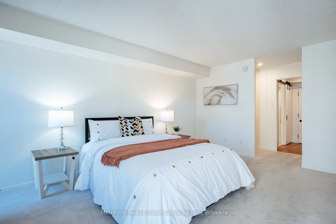
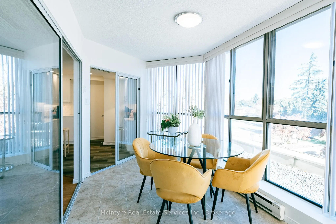
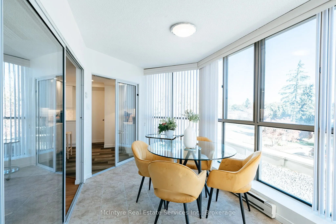
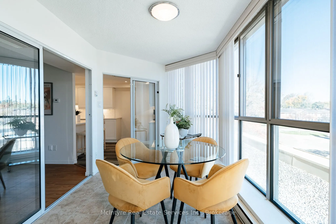
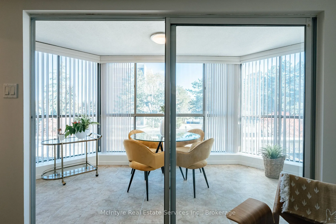
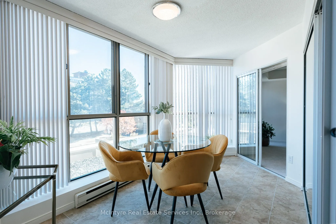
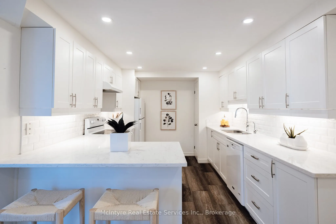
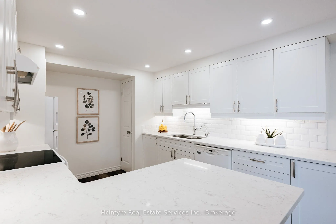
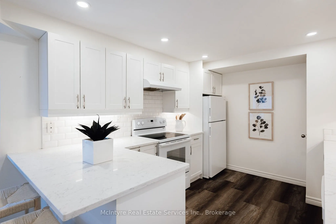
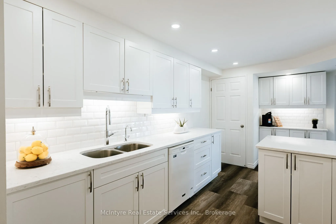
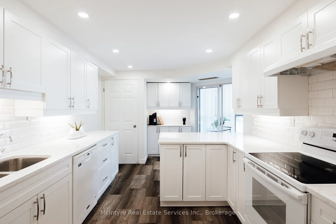
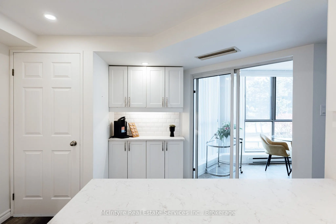
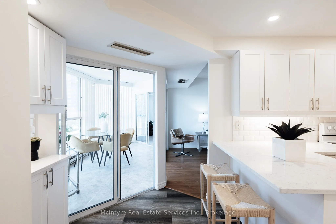
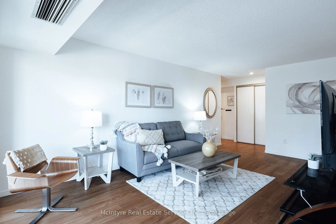
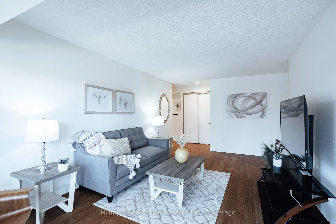
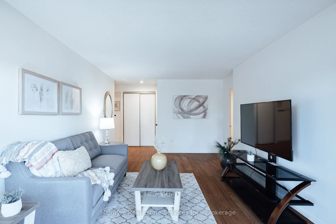
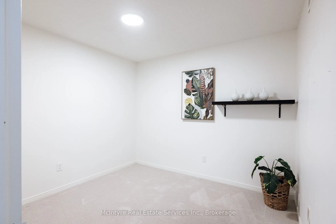
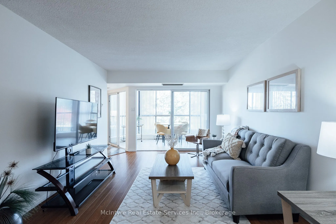
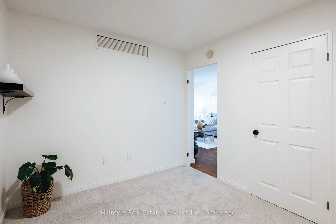
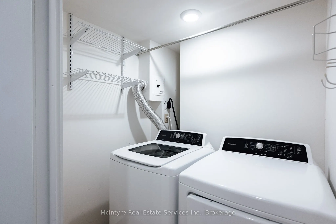
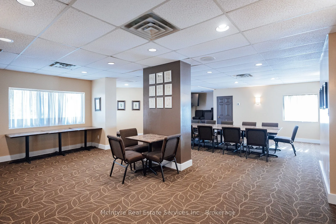
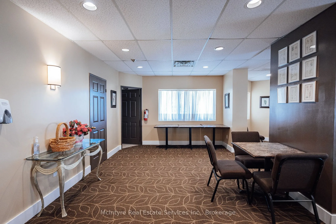
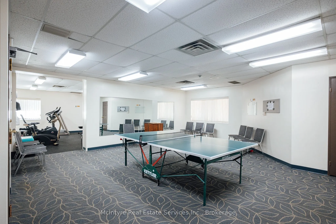
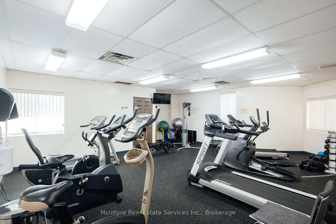
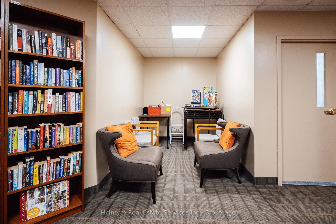
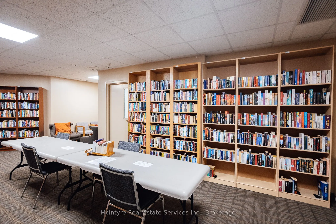
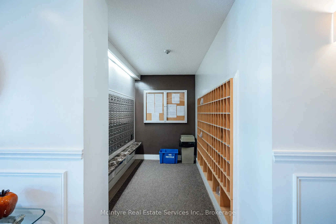
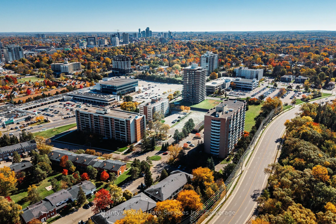
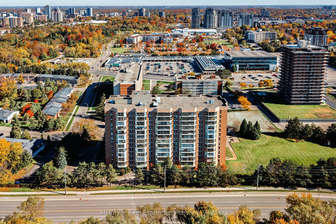
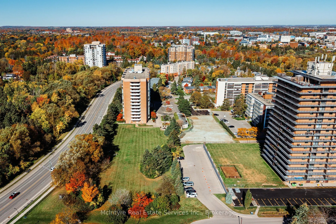
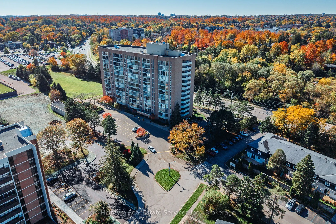
Welcome to 265 Westcourt Place, "The Beechmount" - a spacious and beautifully maintained 1-bedroom + den condo offering comfort, style, and convenience! Step into the elegantly updated front foyer and immediately feel at home. This inviting unit features a newly renovated kitchen, fresh paint throug...hout, new carpeting in the bedroom and den, and an upgraded bathroom complete with a modern glass shower. Pride of ownership is evident throughout, making this condo a wonderful opportunity for discerning buyers. Enjoy the added convenience of one underground parking space and one storage locker. Residents also benefit from an impressive selection of building amenities, including a guest suite, party room, exercise room, games room, workshop, and more. Ideally located within walking distance of Westmount Plaza and Uptown Waterloo, you'll appreciate the easy access to shopping, dining, and everyday conveniences. Excellent value and move-in-ready appeal! This beautiful condo is a must-see. Book your private showing today - you won't be disappointed!
Full Property Details
Interior
Bedrooms
1
Total Bedrooms
1
Washrooms
1
Square Footage
1000-1199 sqft
Basement
None
Heating Source
Electric
Heating Fuel
Forced Air
Air Conditioning
Central Air
Family Room
No
Kitchens
1
Total Kitchens
1
Fireplace Features
No
Bedrooms
1
Total Bedrooms
1
Washrooms
1
Square Footage
1000-1199 sqft
Basement
None
Heating Source
Electric
Heating Fuel
Forced Air
Air Conditioning
Central Air
Family Room
No
Kitchens
1
Total Kitchens
1
Fireplace Features
No
Exterior
Driveway
Private
Parking Spaces
1
Total Parking Spaces
1.00
Parking Description
Private
Garage Spaces
1
Zoning
GR
Balcony
None
Driveway
Private
Parking Spaces
1
Total Parking Spaces
1.00
Parking Description
Private
Garage Spaces
1
Zoning
GR
Balcony
None
Building Description
Style
1 Storey/Apt
Home Type
Condo
Subtype
Condo Apt
Year Built
31-50
Property Orientation
East
Exterior Finish
Brick Veneer
Possession Date
No Data
Locker
Owned
Style
1 Storey/Apt
Home Type
Condo
Subtype
Condo Apt
Year Built
31-50
Property Orientation
East
Exterior Finish
Brick Veneer
Possession Date
No Data
Locker
Owned
Taxes & Fees
Taxes
$3,423 /yr
Tax Year
2026
Occupancy
Vacant
Maintenance Fee
$865/mo
Central Air Conditioning
Included
Common Elements
Included
Water
Included
Building Insurance
Included
Taxes
$3,423 /yr
Tax Year
2026
Occupancy
Vacant
Maintenance Fee
$865/mo
Central Air Conditioning
Included
Common Elements
Included
Water
Included
Building Insurance
Included
Other
Pets
No
Pets
No
Room Types
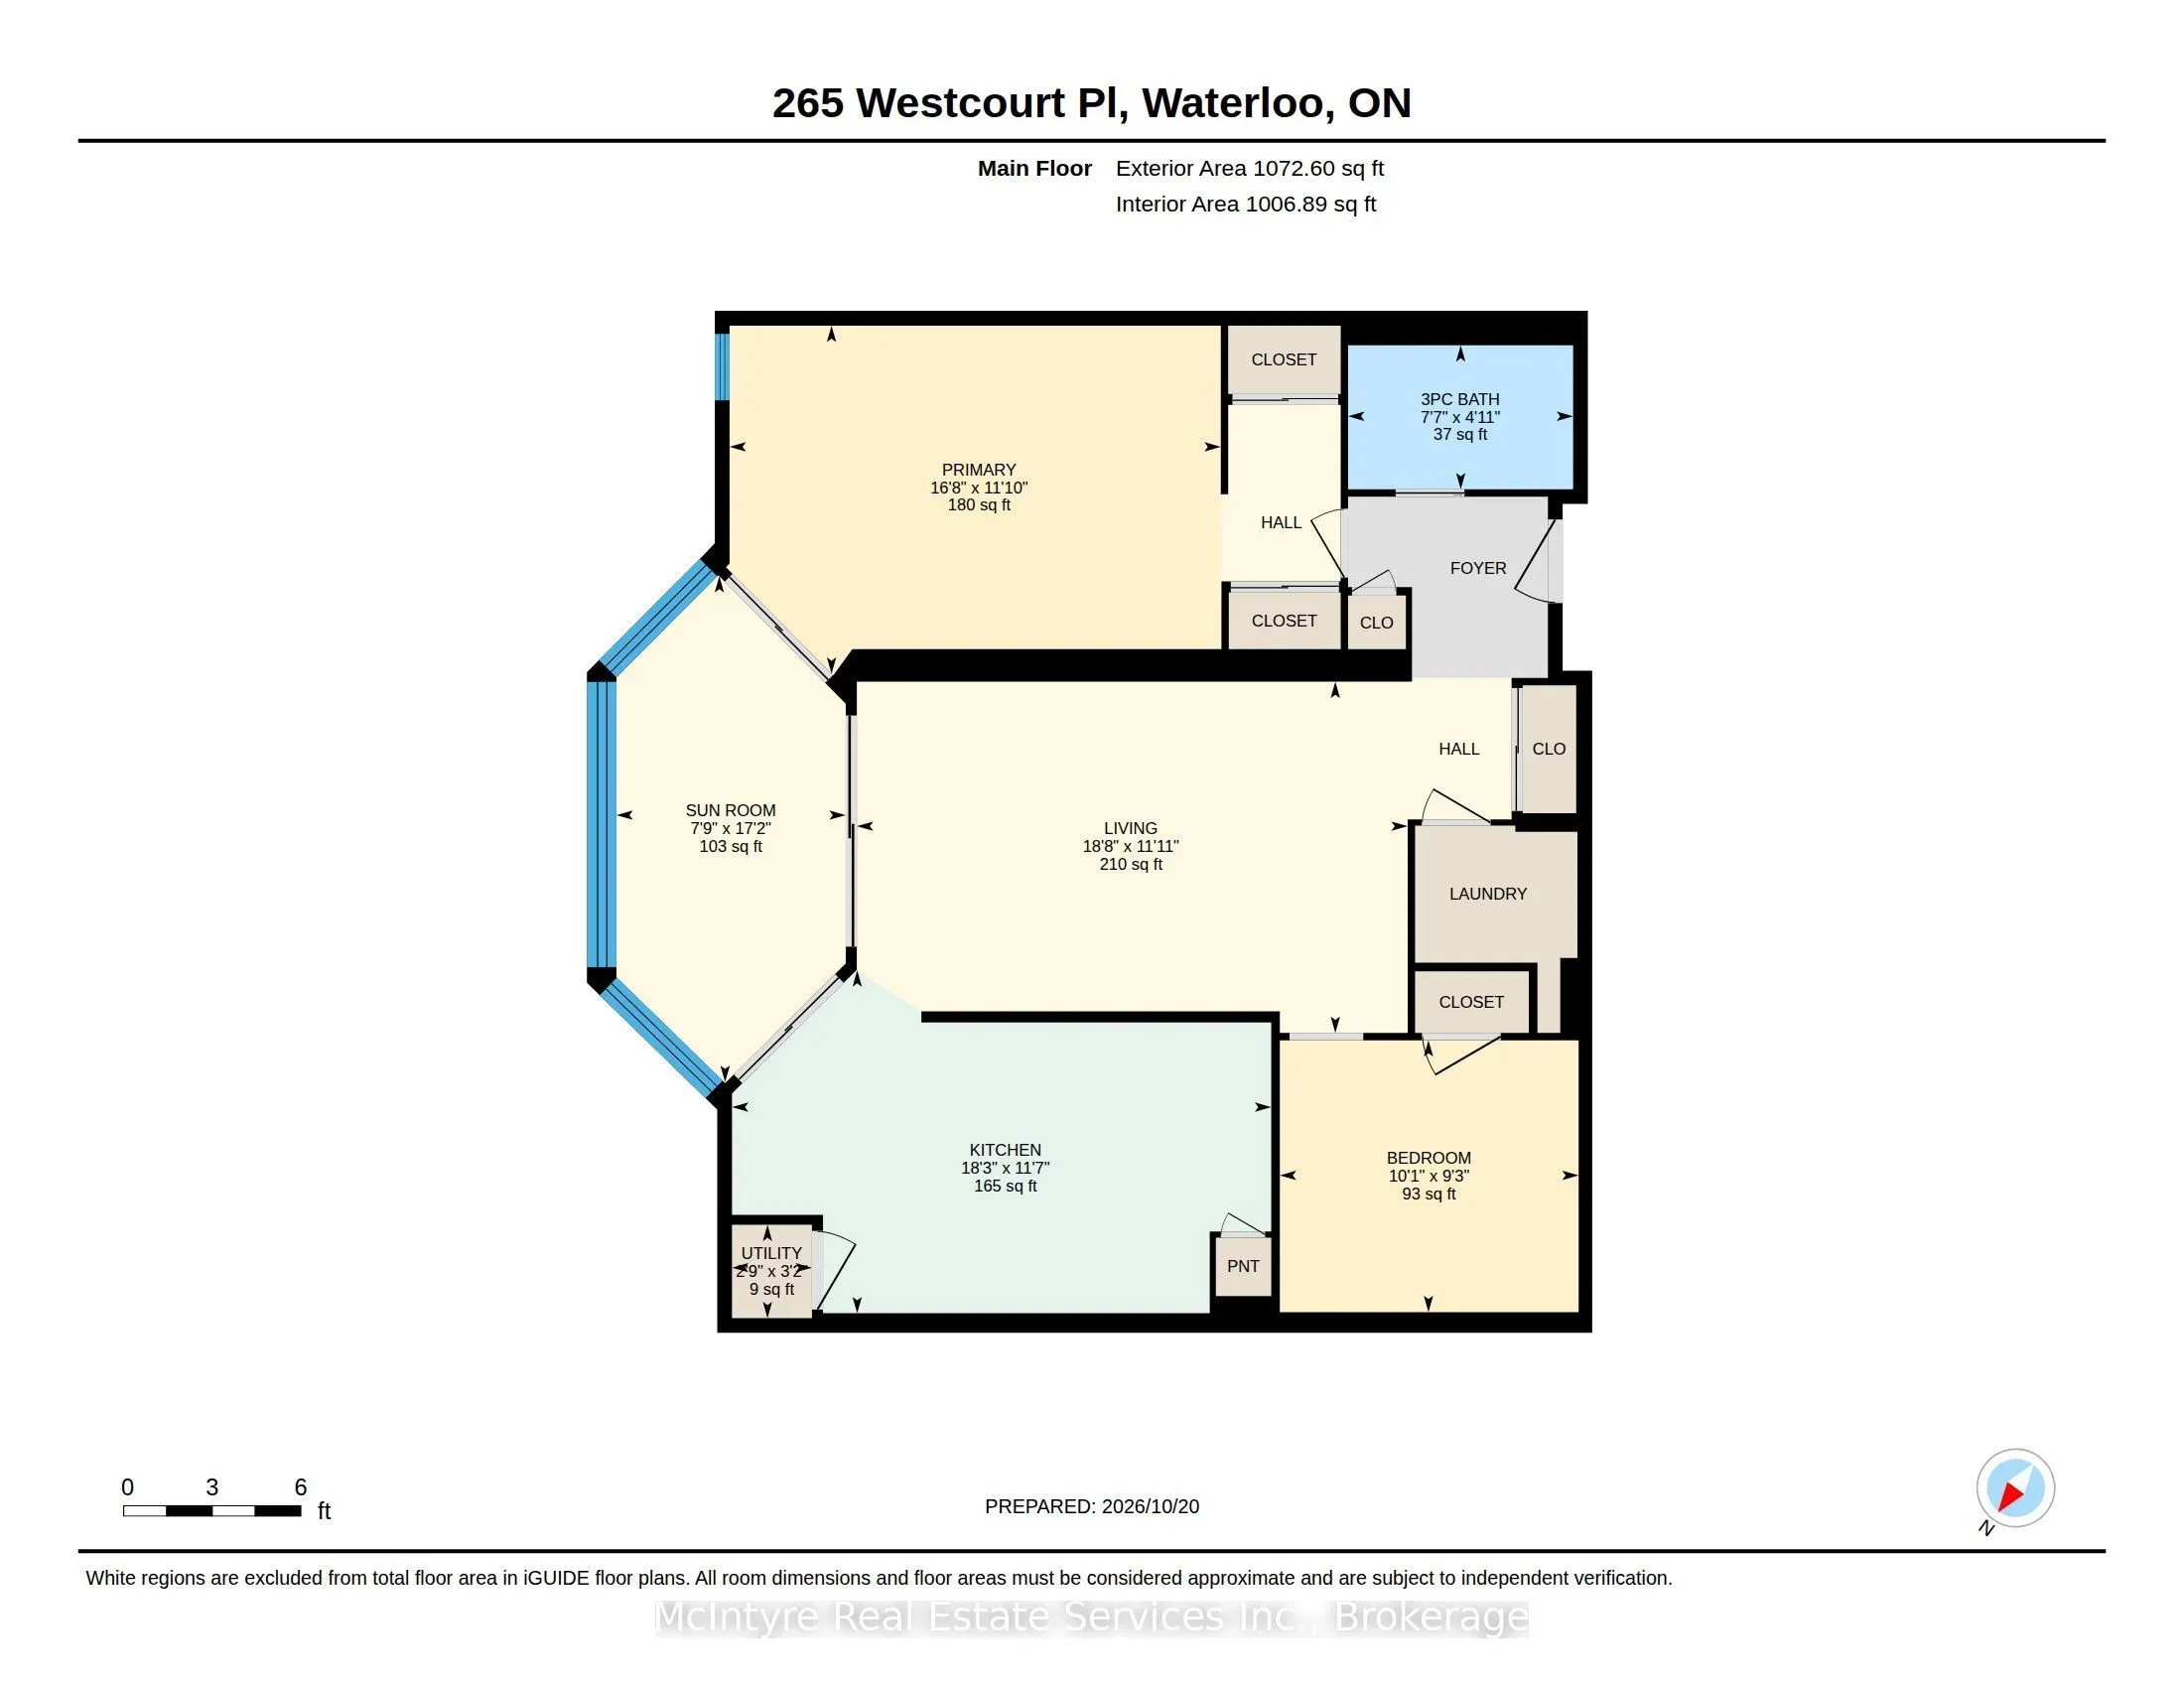
Bathroom
3 Pc Bath
Dimensions 7.61 x 4.89 feet
37.21 sqft
Den
-
Dimensions 10.14 x 9.22 feet
93.49 sqft
Kitchen
-
Dimensions 18.27 x 11.61 feet
212.11 sqft
Laundry
-
Dimensions 3.18 x 2.72 feet
8.65 sqft
Living Room
-
Dimensions 18.67 x 11.91 feet
222.36 sqft
Primary Bedroom
-
Dimensions 16.63 x 11.81 feet
196.4 sqft
Sunroom
-
Dimensions 17.13 x 7.78 feet
133.27 sqft
Similar Properties(No results)
Mortgage Calculator
Calculate your estimated monthly mortgage payment
Price
$349,900
$
%
%
Total cost of mortgage
$0
Monthly payment
By clicking Save, we will calculate your estimated mortgage for all properties using the saved values (down payment percentage, interest rate, and amortization).
The accuracy and applicability of this calculator are not guaranteed.