Sign In or Create a Free Account to see full details of this property
Key Facts
Key facts for 111440 11th Line
Property Type
House, Bungalow-Raised
Parking
0 garage, 20 parking
MLS #
X14189478
Size
3500-5000 sqft
Basement
Partially Finished,Walk-Out
Listed on
2026-11-16
Lot size
0 x 0.0
Tax
$7,241.01 /yr
Days on Market
2
Approximate Age
6-15
Maintenance Fee
-
Description
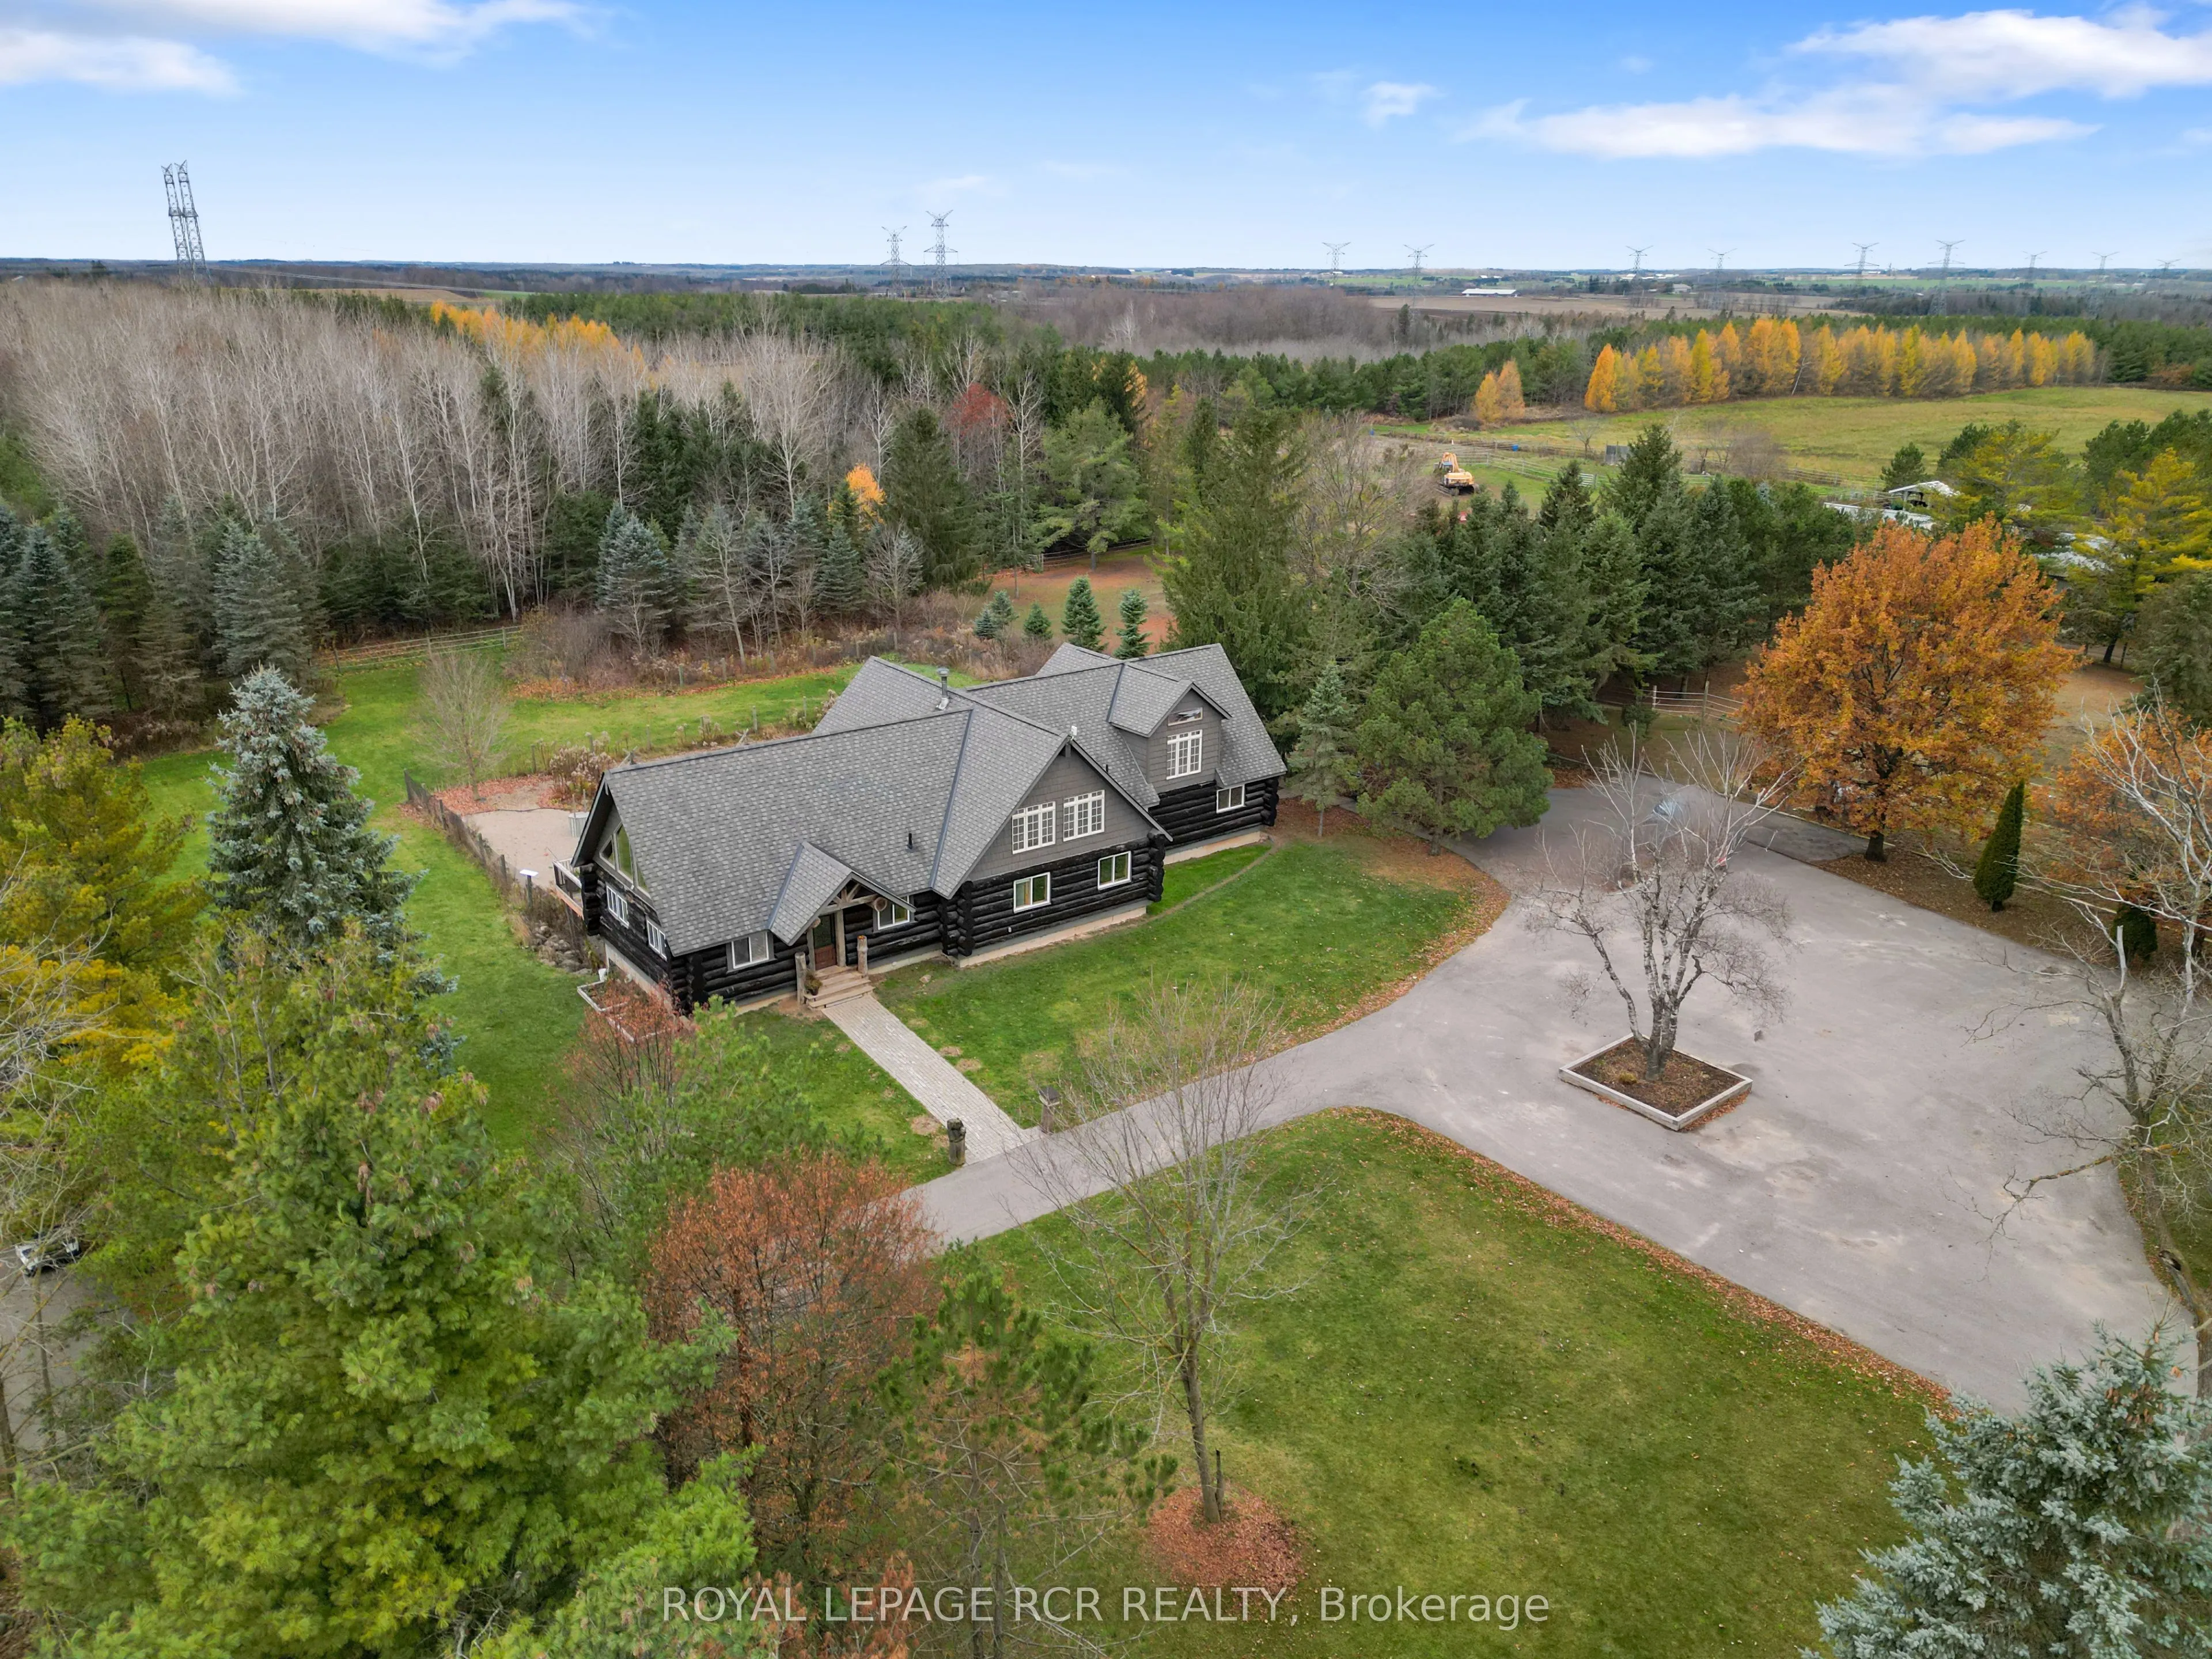
A hobby farmer's dream! Set on 93 acres in Orton, less than 15 minutes from Orangeville and Fergus, this property offers the opportunity to create something truly special. Envision a hobby farm, animal sanctuary, equestrian or wellness retreat, or multi-generational estate. Approximately 25 acres of... workable land, two ponds, mature woodlands and scenic trails provide a beautiful setting for animals, horseback riding, hiking and outdoor recreation. Existing amenities include fenced paddocks, two outdoor riding arenas, a round pen, indoor sand ring, barn with two stalls, tack and hay storage, orchard and chicken coop. Two driveways offer added flexibility for accessing different areas of the property and its many potential uses. Step into the log home featuring soaring ceilings, an open-concept kitchen and dining area and gathering areas for comfort and entertaining, and large windows throughout that capture the surrounding landscape. The main-floor primary suite offers a walk-in closet and ensuite, while the finished walkout basement features two additional bedrooms, each with an ensuite and walkout access. An open loft offers flexibility for guests, an additional bedroom, office or studio. Enjoy the saltwater pool, two peaceful pond settings and room for gardens, animals and outdoor pursuits. A detached two-bedroom granny suite provides additional accommodations for family or guests. With established farm infrastructure, multiple living spaces and 93 acres to grow and explore, this is an opportunity to create the lifestyle you have been waiting for in a fantastic community!
Full Property Details
Interior
Bedrooms
2
Bedrooms Plus
2
Total Bedrooms
4
Washrooms
4
Square Footage
3500-5000 sqft
Basement
Partially Finished,Walk-Out
Heating Source
Wood
Family Room
Yes
Kitchens
1
Total Kitchens
1
Fireplace Features
Yes
Bedrooms
2
Bedrooms Plus
2
Total Bedrooms
4
Washrooms
4
Square Footage
3500-5000 sqft
Basement
Partially Finished,Walk-Out
Heating Source
Wood
Family Room
Yes
Kitchens
1
Total Kitchens
1
Fireplace Features
Yes
Exterior
Depth
0.0
Front
0.0
Acreage
50-99.99
Lot Size
0 x 0.0 ft
Pool
Salt,Inground
Waterfront
None
Parking Spaces
20
Total Parking Spaces
20.00
Garage Spaces
0
Zoning
AG & EP
Depth
0.0
Front
0.0
Acreage
50-99.99
Lot Size
0 x 0.0 ft
Pool
Salt,Inground
Waterfront
None
Parking Spaces
20
Total Parking Spaces
20.00
Garage Spaces
0
Zoning
AG & EP
Building Description
Style
Bungalow-Raised
Home Type
House
Subtype
Farm
Year Built
6-15
Property Orientation
West
Exterior Finish
Log
Water Supply
Well
Possession Date
No Data
Style
Bungalow-Raised
Home Type
House
Subtype
Farm
Year Built
6-15
Property Orientation
West
Exterior Finish
Log
Water Supply
Well
Possession Date
No Data
Community
Community
Rural East Garafraxa
Community
Rural East Garafraxa
Taxes & Fees
Taxes
$7,241.01 /yr
Tax Year
2026
Occupancy
Owner
Taxes
$7,241.01 /yr
Tax Year
2026
Occupancy
Owner
Room Types
Bathroom
3 Pc Bath, Combined w/Laundry
Dimensions 11.36 x 9.13 feet
103.72 sqft
Bathroom
3 Pc Bath, Tile Floor
Dimensions 11.58 x 8.3 feet
96.11 sqft
Bathroom
Combined w/Primary, 4 Pc Ensuite
Dimensions 13.95 x 9.99 feet
139.36 sqft
Bedroom 2
Hardwood Floor
Dimensions 35.12 x 24.7 feet
867.46 sqft
Bedroom 3
Walk-Out, Walk-In Closet(s)
Dimensions 28.99 x 14.85 feet
430.5 sqft
Dining Room
-
Dimensions 23.82 x 18.53 feet
441.38 sqft
Family Room
-
Dimensions 19.29 x 17.25 feet
332.75 sqft
Kitchen
-
Dimensions 23.83 x 10.96 feet
261.18 sqft
Living Room
Fireplace
Dimensions 25.81 x 20.94 feet
540.46 sqft
Loft
Hardwood Floor
Dimensions 14.29 x 22.83 feet
326.24 sqft
Primary Bedroom
Walk-In Closet(s), Sliding Doors
Dimensions 28.61 x 24.59 feet
703.52 sqft
Recreation
Walk-Out, Concrete Floor
Dimensions 24.95 x 24.75 feet
617.51 sqft
Similar Properties(No results)
Mortgage Calculator
Calculate your estimated monthly mortgage payment
Price
$3,499,000
$
%
%
Monthly payment
By clicking Save, we will calculate your estimated mortgage for all properties using the saved values (down payment percentage, interest rate, and amortization).
The accuracy and applicability of this calculator are not guaranteed.