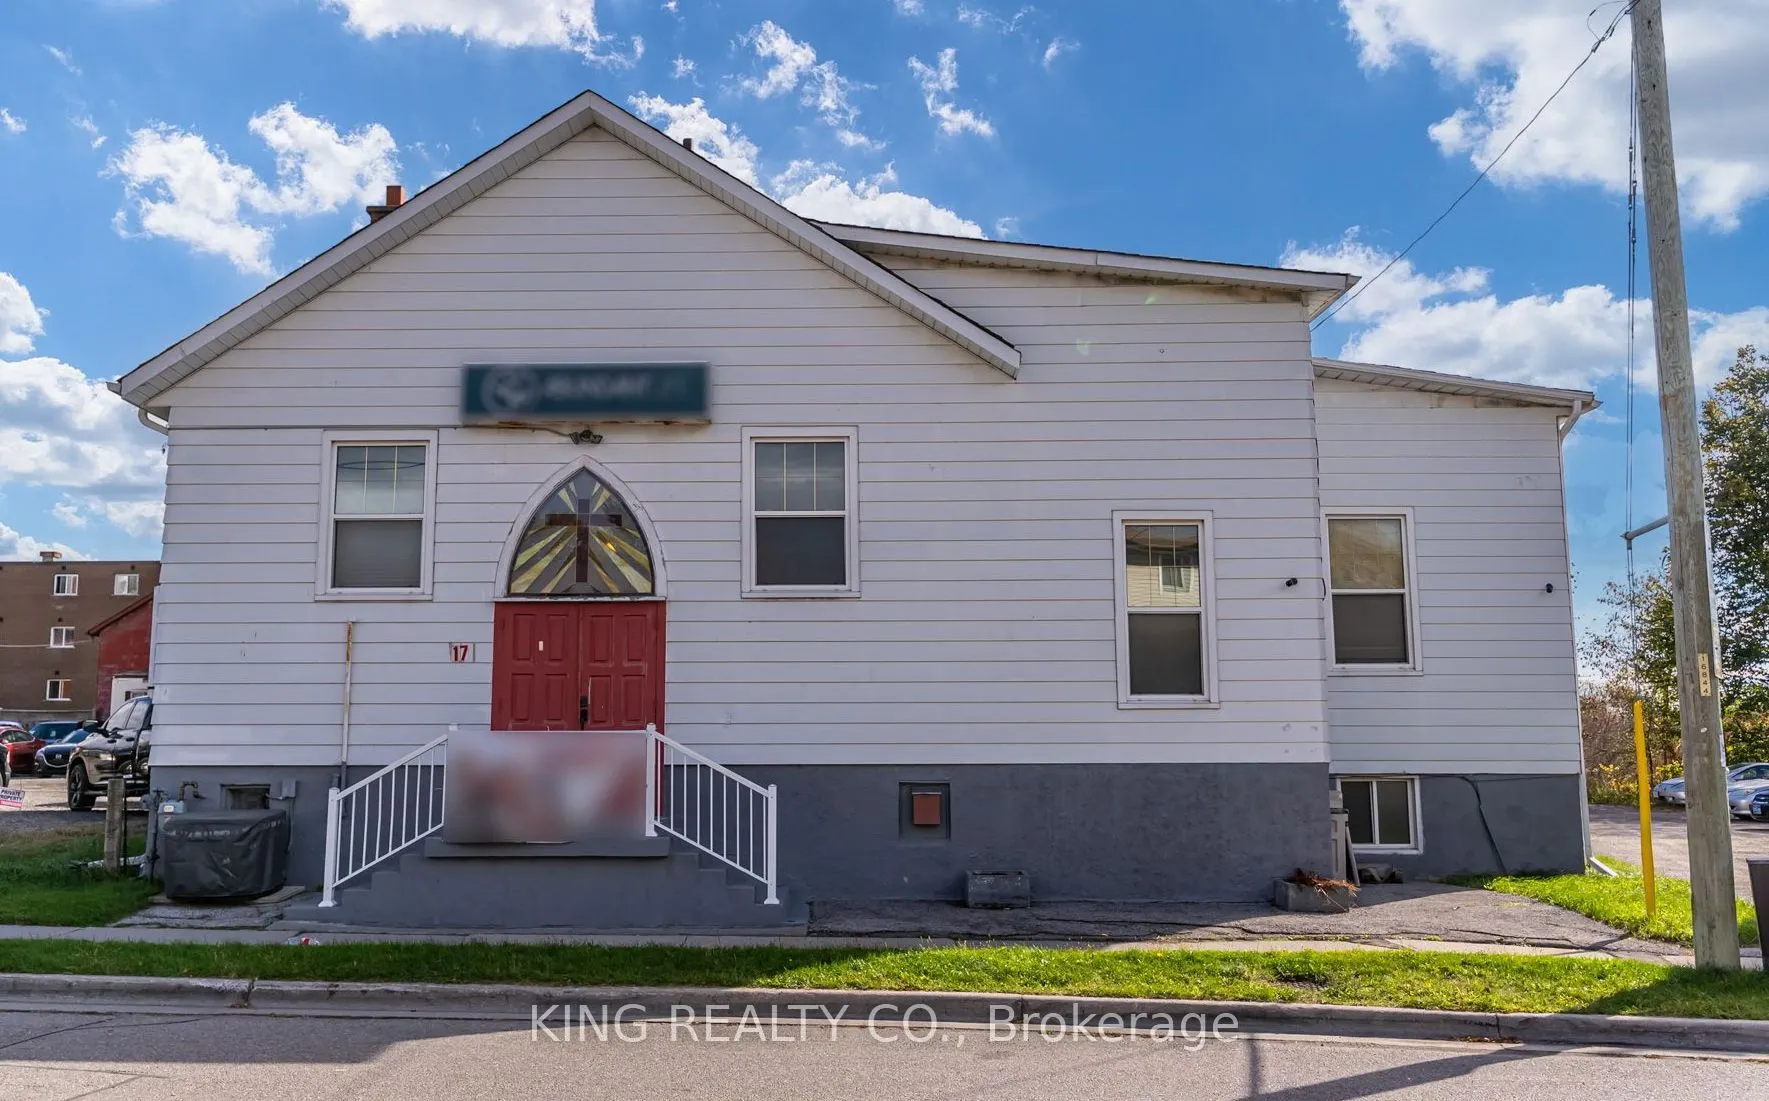
Welcome to 17 Erie Street, a unique property offering an exciting opportunity that doesn't come along often in Oshawa. Whether you're looking to expand an existing ministry, establish a new place of worship, or explore the property's potential for alternative uses, this property presents an opportun...ity to bring your vision to life. Designated PSC-A (Planned Strip Commercial) zoning, the property offers a diverse range of potential uses, including places of worship, offices, day care centres, private schools, etc. Once inside, you will be greeted by a large 2 section nave with capabilities of seating 150 people or the option of partitioning for smaller congregations. This space is flanked by a mezzanine perfect for extra seating or audio/visual use, 3 office spaces for various uses and lots of windows allowing an abundance of natural light. The stairs bridging the main and basement floors is accompanied by a TSSA approved chair lift complimented by outside wheelchair accessibility. The large basement has ample storage space, a large kitchen, 2 washrooms perfect for an after-service retreat and also presents itself as a perfect lease opportunity. Additional information - A/C approximately 7 years old, furnace 2026, security cameras and alarm system, no property taxes being paid due to current use classification. Don't miss out on this one of a kind property!
Full Property Details
General
Business Type
Church
Retail Area
0.00 %
Total Area
4270.00 Square Feet
Sprinklers
No
Drive-In Level Shipping Doors
-
Double Man Shipping Doors
-
Grade Level Shipping Doors
-
Truck Level Shipping Doors
-
Business Type
Church
Retail Area
0.00 %
Total Area
4270.00 Square Feet
Sprinklers
No
Drive-In Level Shipping Doors
-
Double Man Shipping Doors
-
Grade Level Shipping Doors
-
Truck Level Shipping Doors
-
Interior
Washrooms
0
Heating Fuel
Gas Forced Air Closd
Air Conditioning
Yes
Washrooms
0
Heating Fuel
Gas Forced Air Closd
Air Conditioning
Yes
Exterior
Depth
64.12
Front
50.05
Lot Size
50 x 64.12 ft
Parking Spaces
-
Total Parking Spaces
-
Parking Description
None
Garage Spaces
-
Zoning
PSC-A
Depth
64.12
Front
50.05
Lot Size
50 x 64.12 ft
Parking Spaces
-
Total Parking Spaces
-
Parking Description
None
Garage Spaces
-
Zoning
PSC-A
Building Description
Home Type
Commercial
Subtype
Commercial/Retail
Sewers
Sanitary
Water Supply
Municipal
Possession Date
2/1/2027
Home Type
Commercial
Subtype
Commercial/Retail
Sewers
Sanitary
Water Supply
Municipal
Possession Date
2/1/2027
Community
Community
Lakeview
Community
Lakeview
Taxes & Fees
Tax Year
2025
Occupancy
Owner+Tenant
Tax Year
2025
Occupancy
Owner+Tenant
Similar Properties(No results)
Mortgage Calculator
Calculate your estimated monthly mortgage payment
Price
$995,000
$
%
%
Monthly payment
By clicking Save, we will calculate your estimated mortgage for all properties using the saved values (down payment percentage, interest rate, and amortization).
The accuracy and applicability of this calculator are not guaranteed.