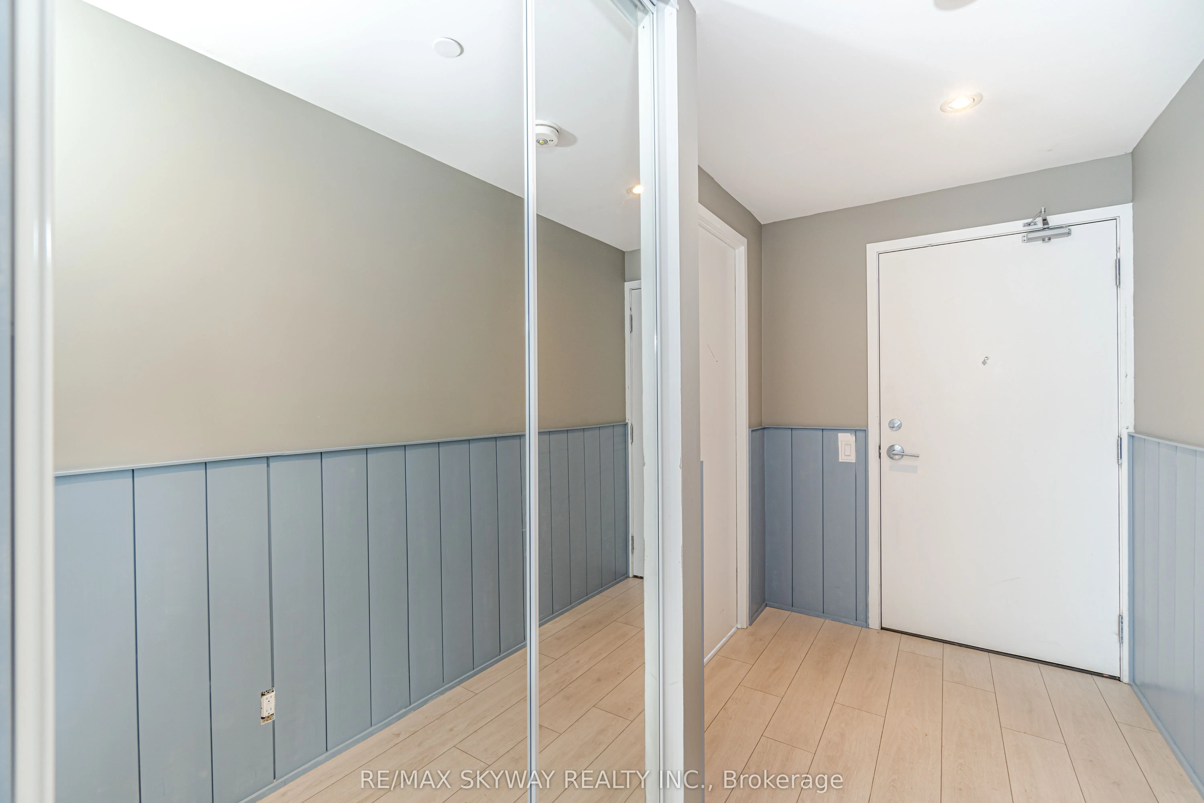
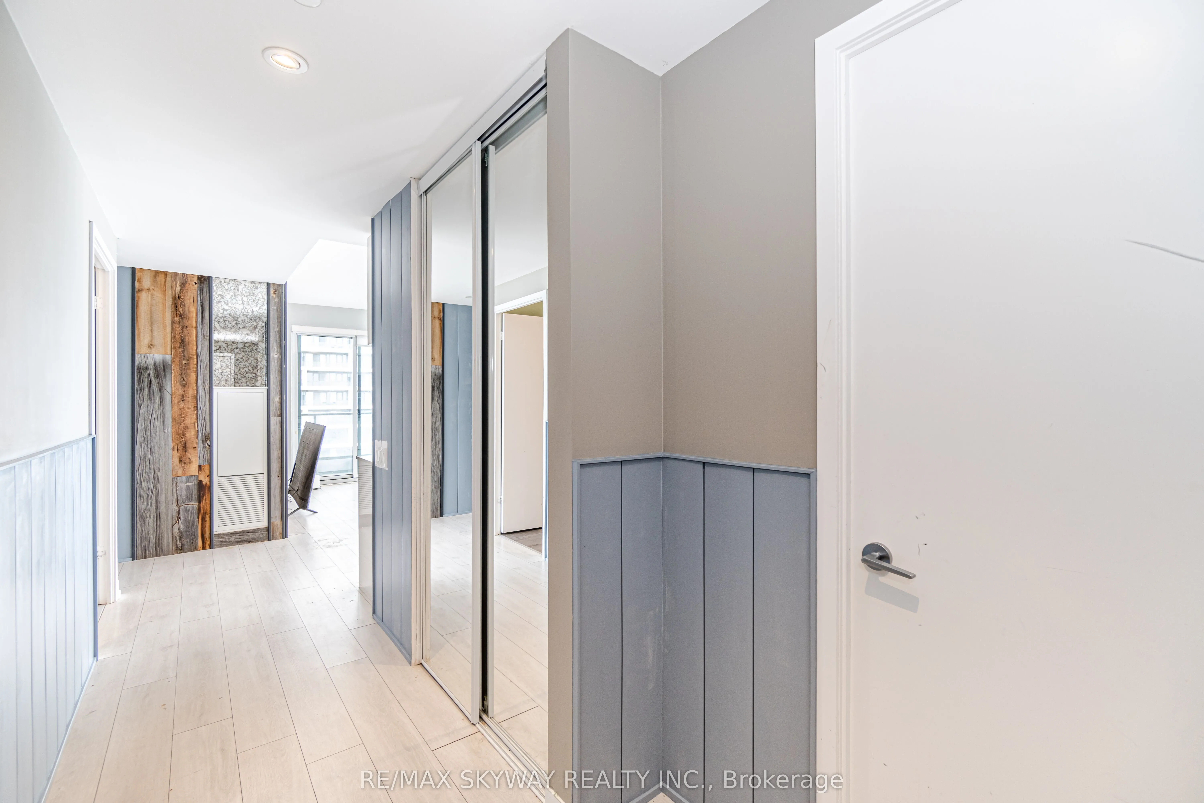
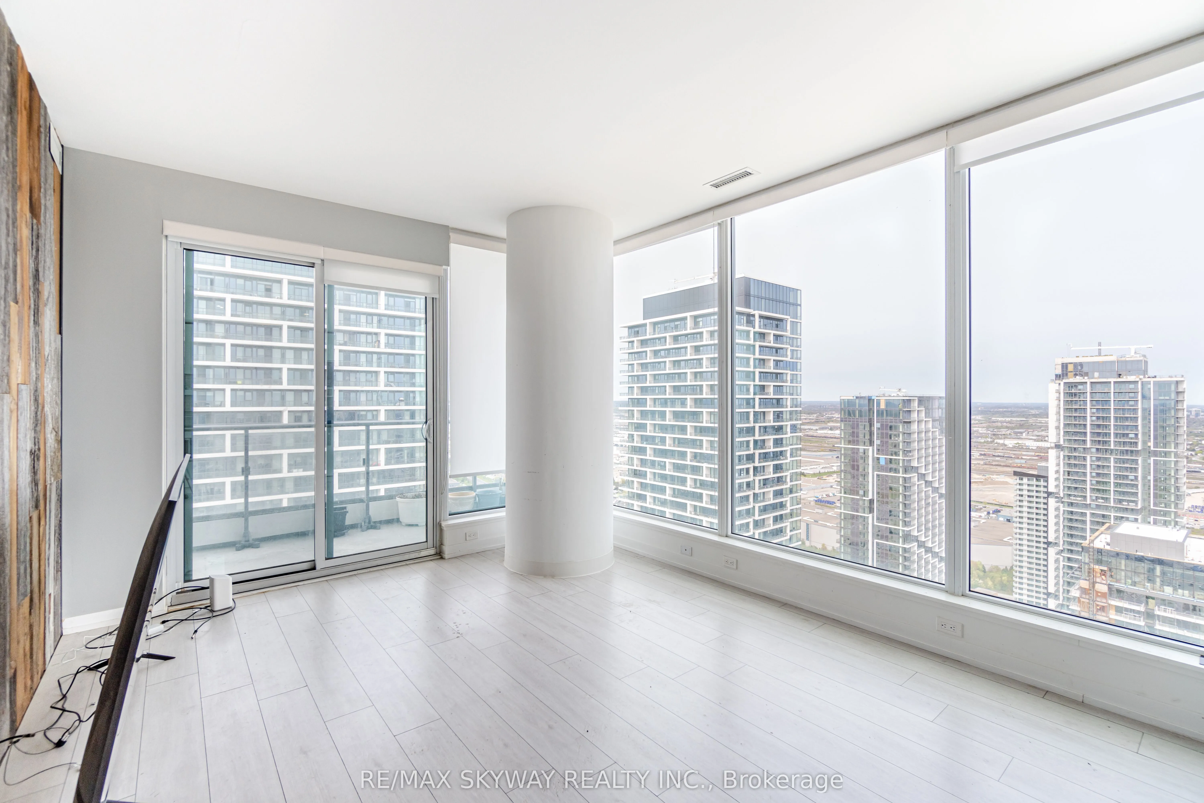
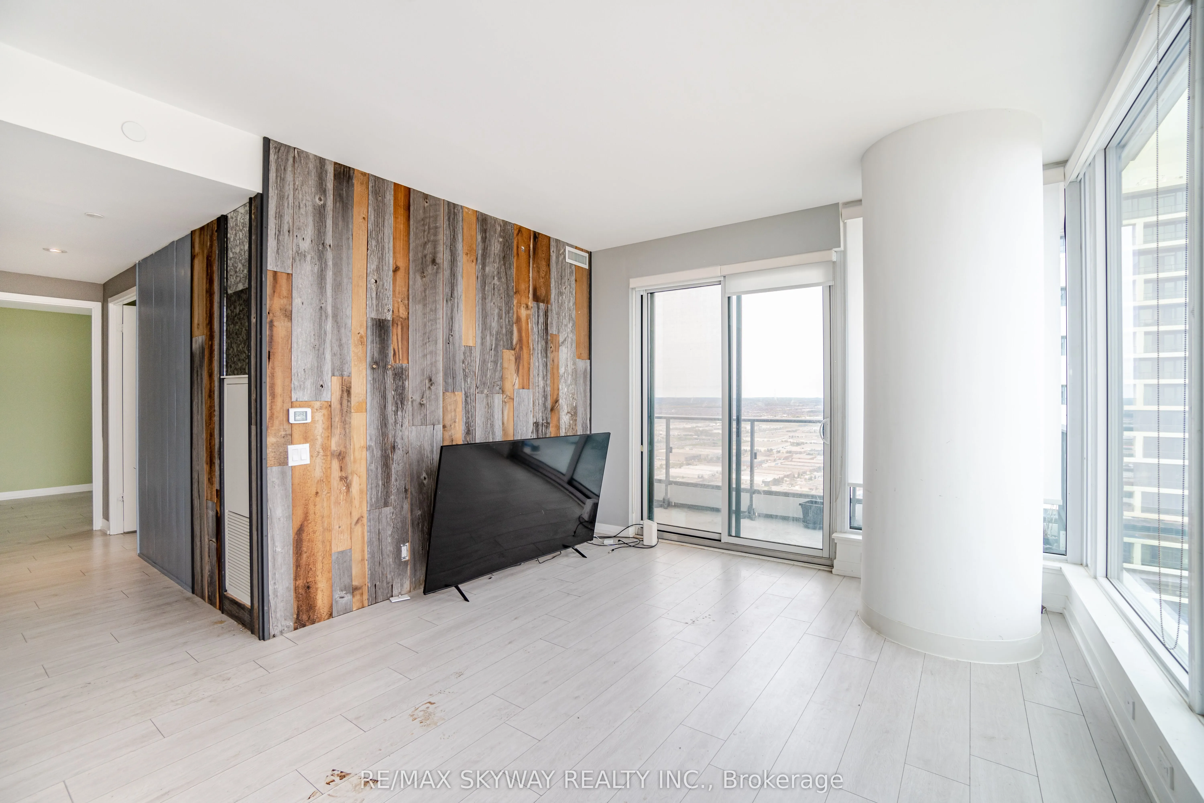
Sign In or Create a Free Account to see full details of this property
Key Facts
Key facts for 5 Buttermill Avenue #5702
Property Type
Condo, Apartment
Parking
Underground 0 garage, 1 parking
MLS #
N14098520
Size
900-999 sqft
Basement
None
Listed on
2026-10-19
Lot size
-
Tax
$3,305 /yr
Days on Market
2
Approximate Age
0-5
Maintenance Fee
$761.19/mo
Central Air Conditio...
Description
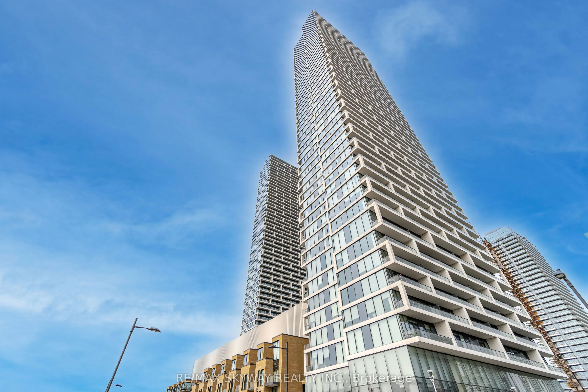
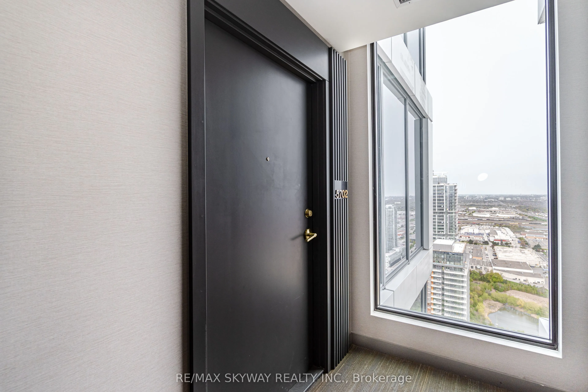
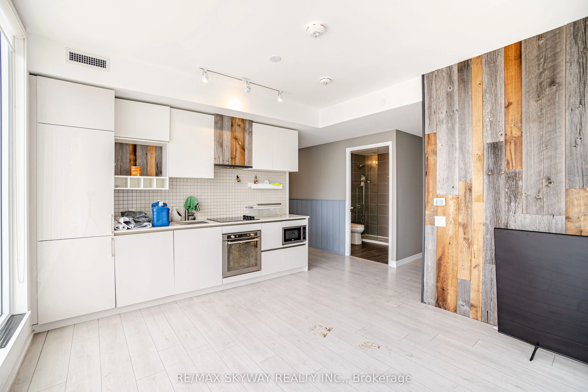
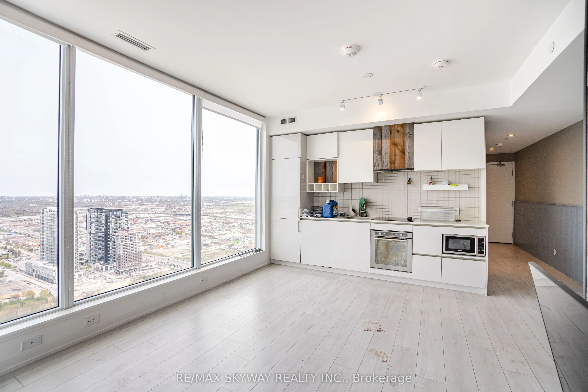
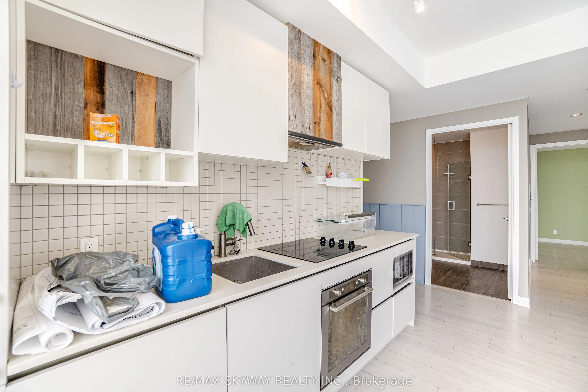
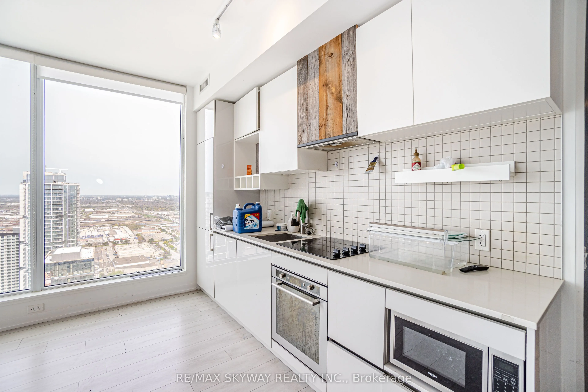
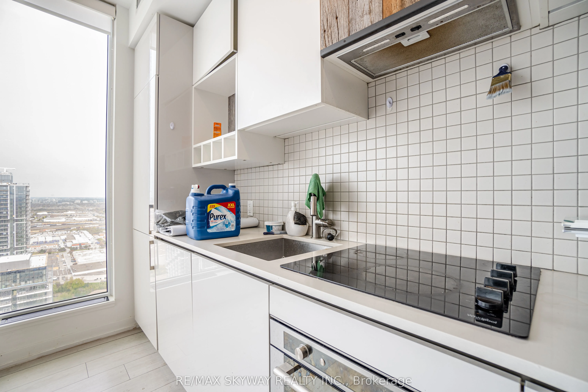
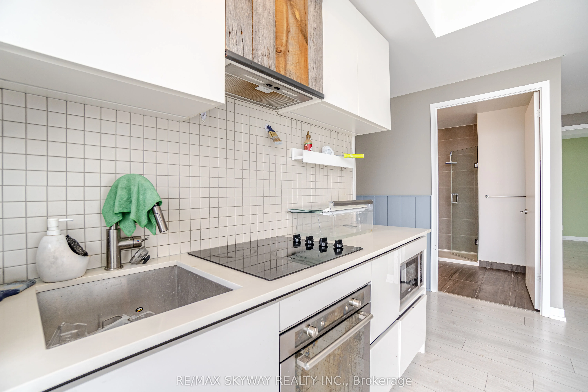
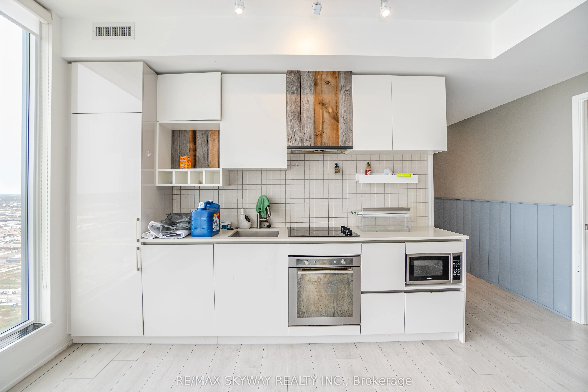
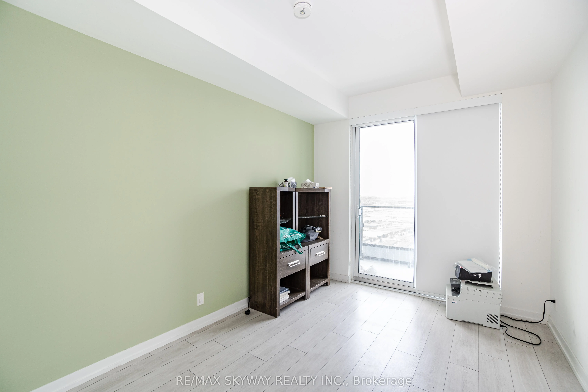
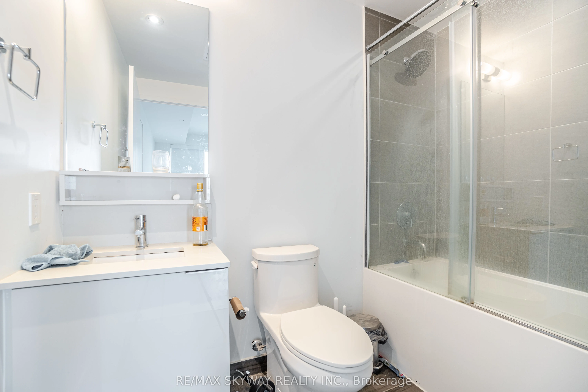
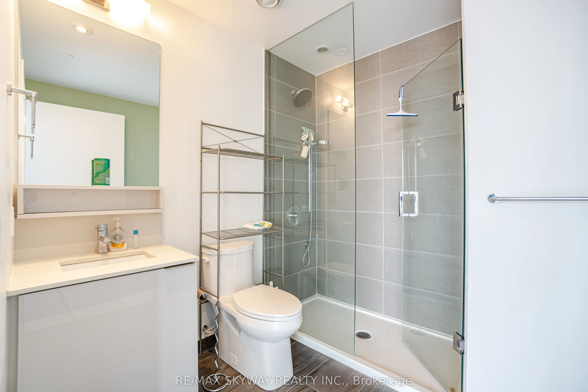
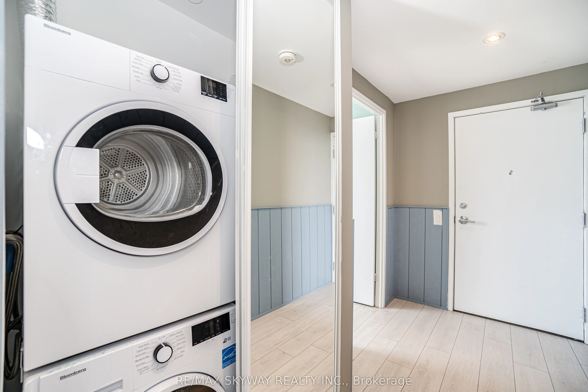
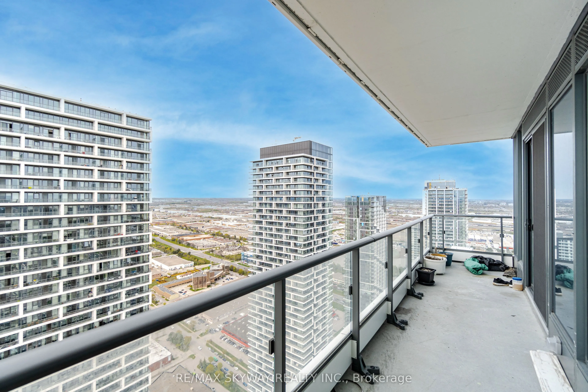
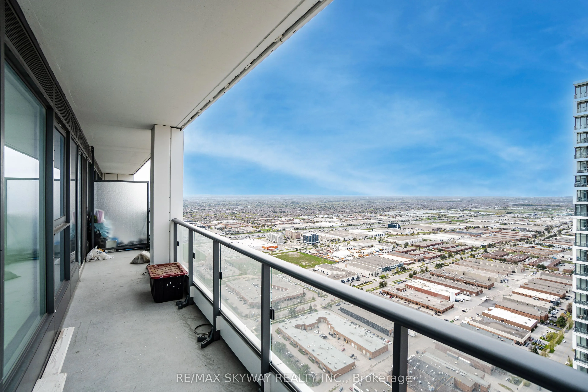
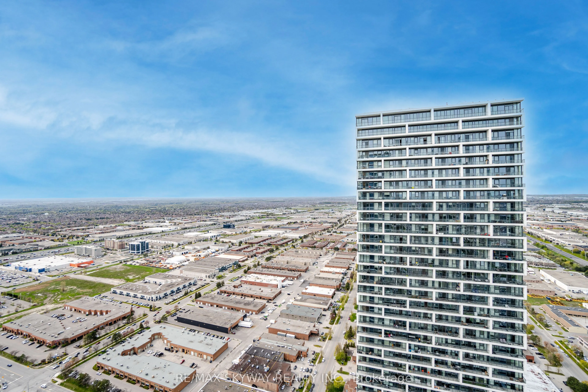
Experience elevated urban living on the 50th floor of the highly sought-after Transit City 2 in the heart of Vaughan Metropolitan Centre! This stunning, modern 3-bedroom, 2-bathroom condo offers over 900 sq. ft. of thoughtfully designed living space, featuring a bright, open concept layout, contempo...rary finishes, and a spacious private balcony showcasing breathtaking, unobstructed panoramic views. Enjoy an unbeatable location just steps from the Vaughan Metropolitan Centre subway station, bus terminal, shopping, restaurants, and everyday conveniences. Minutes to Vaughan Mills, York University, Highways 400 and 407, and the surrounding entertainment and business district. The sleek modern kitchen features integrated appliances, including a built-in refrigerator, oven, microwave, cooktop, hood fan, and dishwasher, complemented by convenient front-loading laundry. Perfect for families, professionals, and investors seeking luxury, convenience, and exceptional connectivity in one of Vaughan's most vibrant and rapidly growing communities. Don't miss this incredible opportunity to own a spectacular high-floor residence!
Full Property Details
Interior
Bedrooms
3
Total Bedrooms
3
Washrooms
2
Square Footage
900-999 sqft
Basement
None
Heating Source
Gas
Heating Fuel
Forced Air
Air Conditioning
Central Air
Family Room
No
Kitchens
1
Total Kitchens
1
Fireplace Features
No
Bedrooms
3
Total Bedrooms
3
Washrooms
2
Square Footage
900-999 sqft
Basement
None
Heating Source
Gas
Heating Fuel
Forced Air
Air Conditioning
Central Air
Family Room
No
Kitchens
1
Total Kitchens
1
Fireplace Features
No
Exterior
Driveway
Underground
Parking Spaces
1
Total Parking Spaces
1.00
Parking Description
Underground
Garage Spaces
0
Balcony
Open
Driveway
Underground
Parking Spaces
1
Total Parking Spaces
1.00
Parking Description
Underground
Garage Spaces
0
Balcony
Open
Building Description
Style
Apartment
Home Type
Condo
Subtype
Condo Apt
Year Built
0-5
Property Orientation
North
Exterior Finish
Concrete
Possession Date
No Data
Locker
Owned
Style
Apartment
Home Type
Condo
Subtype
Condo Apt
Year Built
0-5
Property Orientation
North
Exterior Finish
Concrete
Possession Date
No Data
Locker
Owned
Community
Community
Vaughan Corporate Centre
Community
Vaughan Corporate Centre
Taxes & Fees
Taxes
$3,305 /yr
Tax Year
2025
Occupancy
Tenant
Maintenance Fee
$761.19/mo
Central Air Conditioning
Included
Common Elements
Included
Parking
Included
Water
Included
Taxes
Included
Building Insurance
Included
Taxes
$3,305 /yr
Tax Year
2025
Occupancy
Tenant
Maintenance Fee
$761.19/mo
Central Air Conditioning
Included
Common Elements
Included
Parking
Included
Water
Included
Taxes
Included
Building Insurance
Included
Other
Pets
Yes-with Restrictions
Pets
Yes-with Restrictions
Room Types
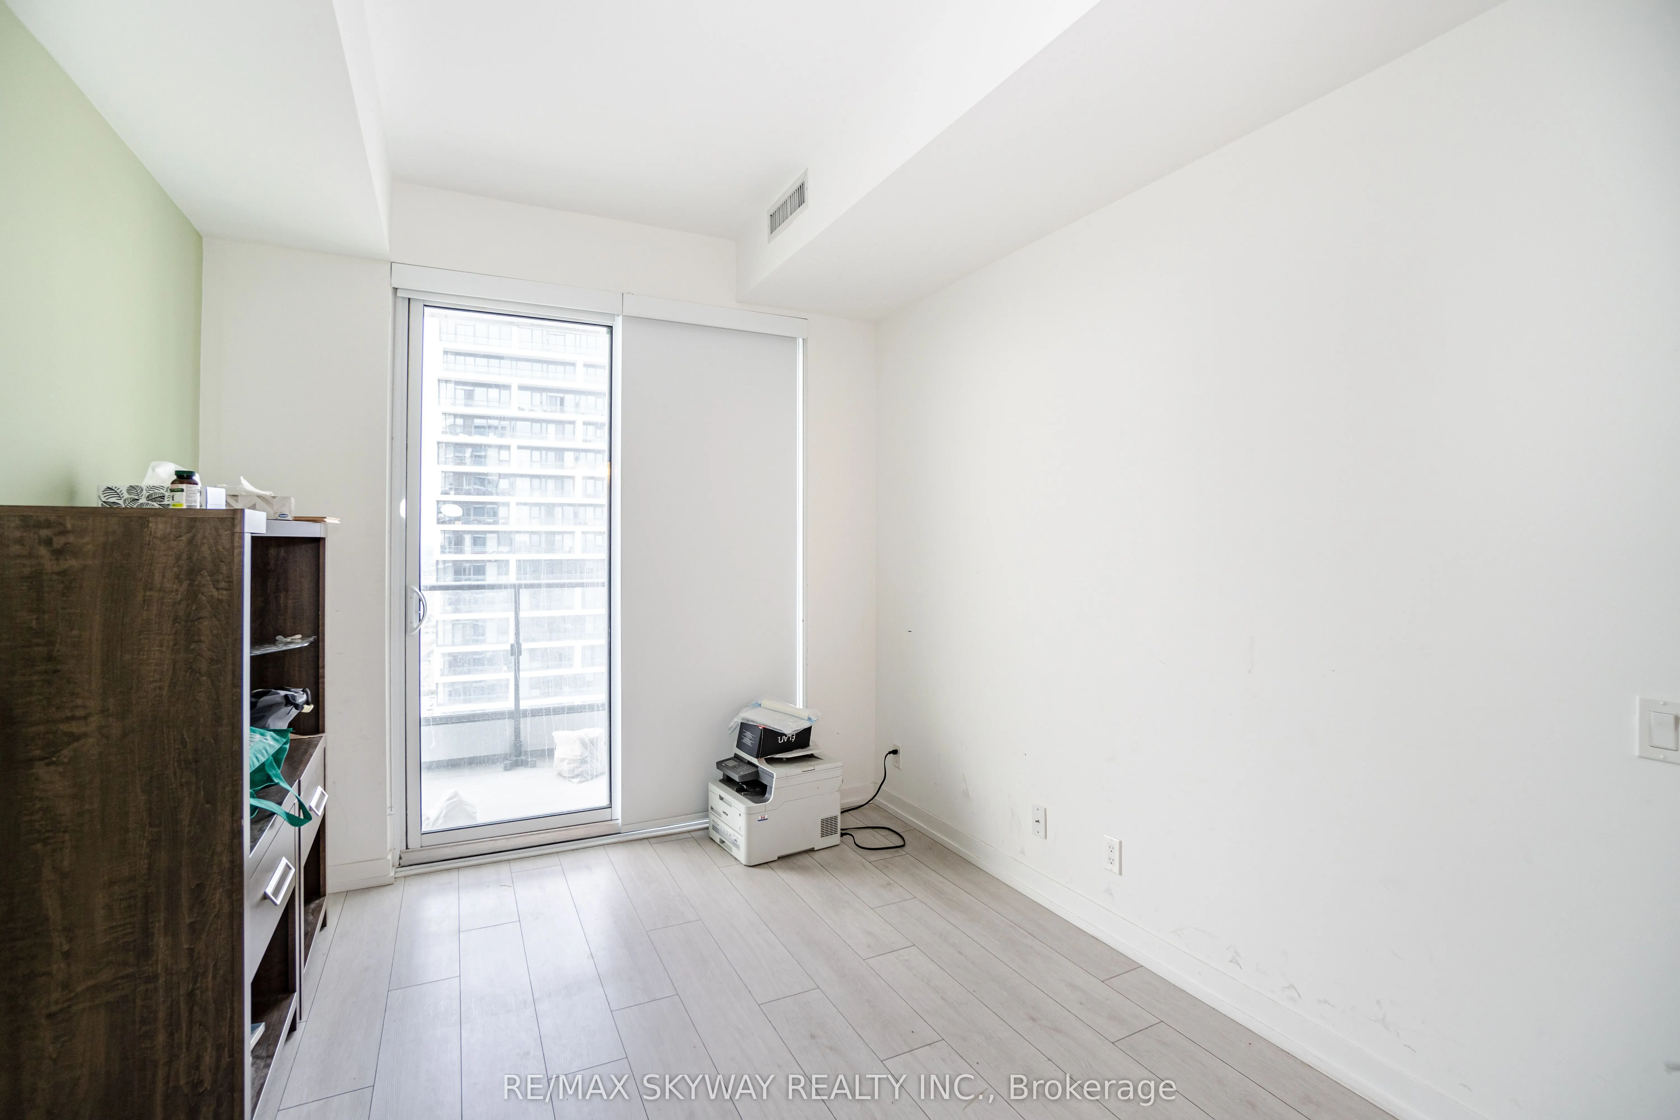
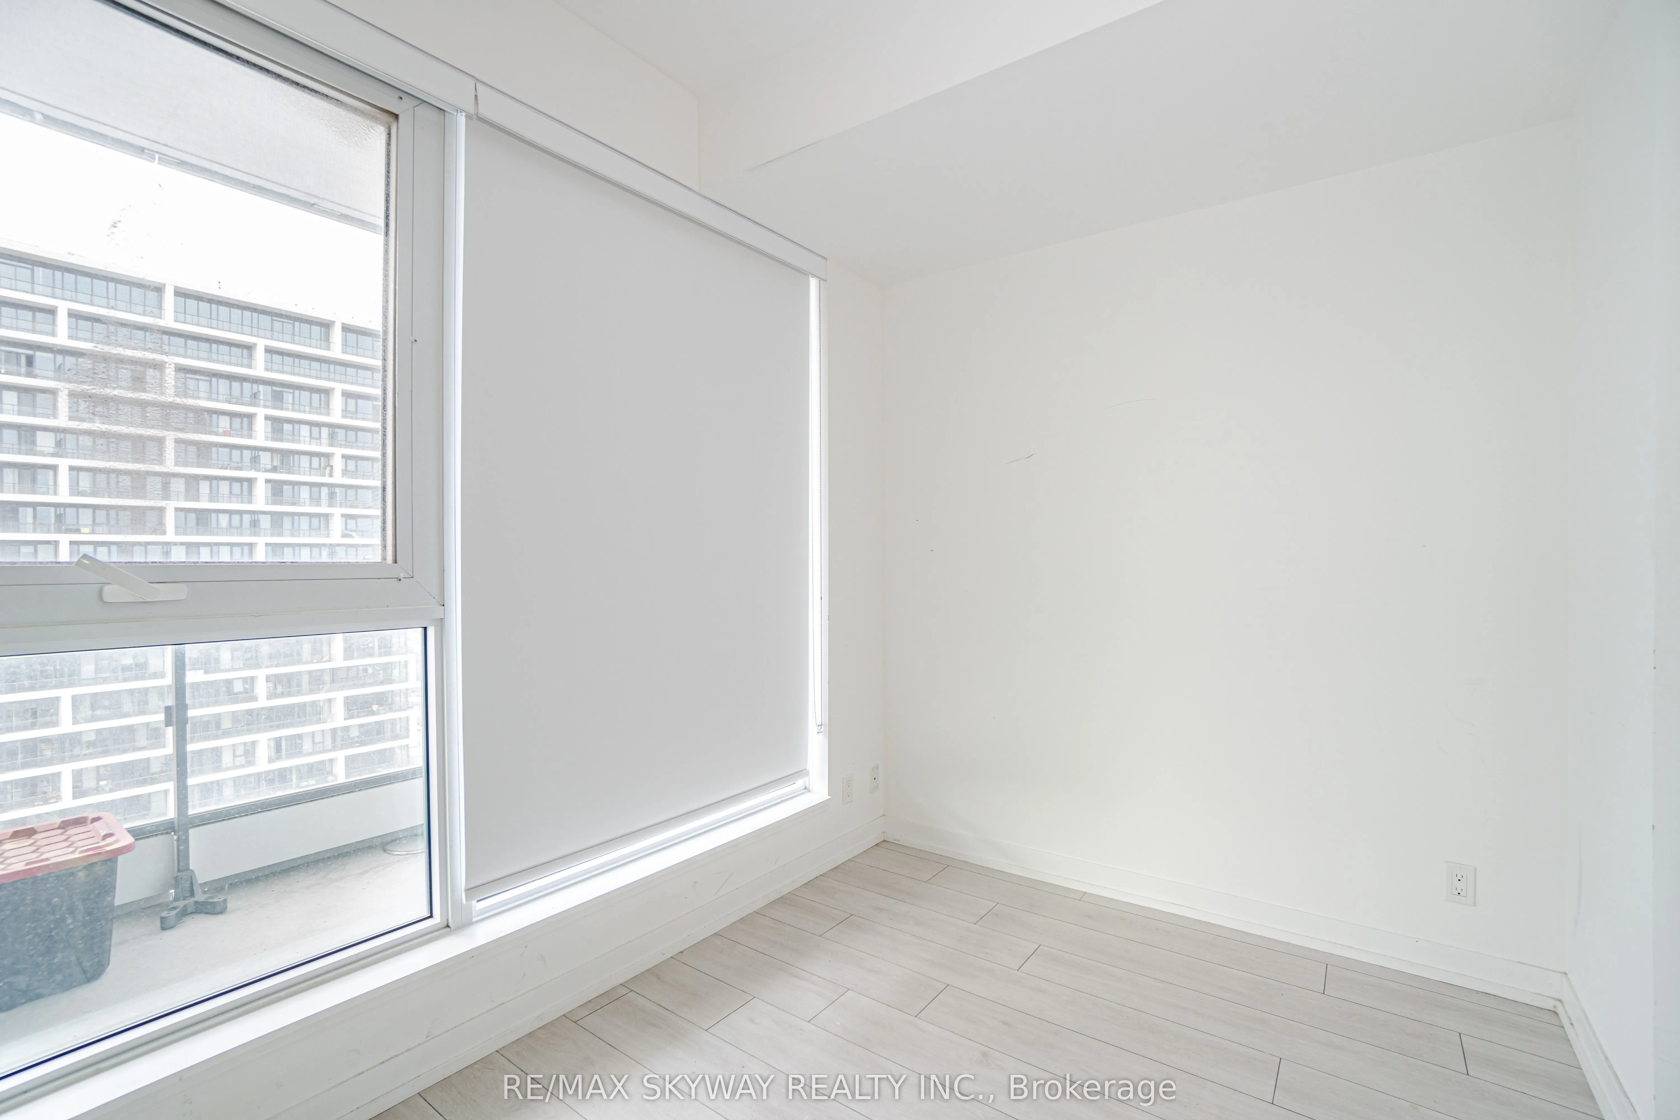
Bedroom 2
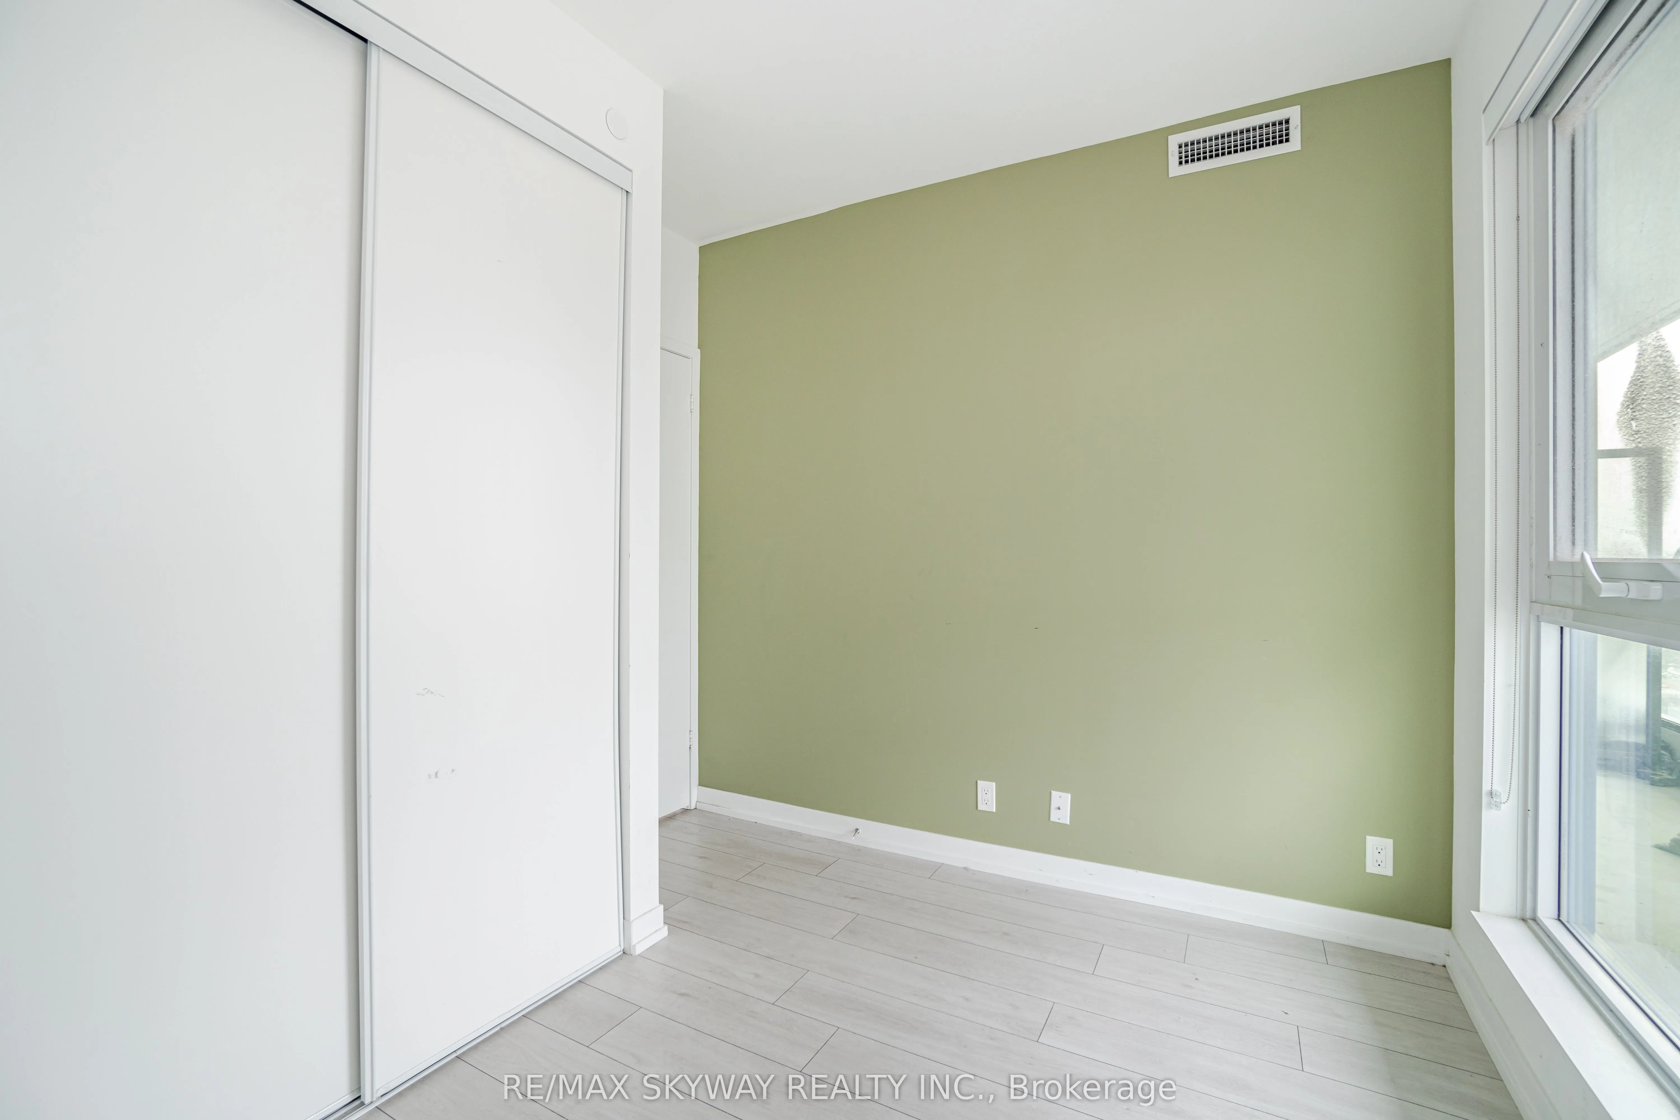
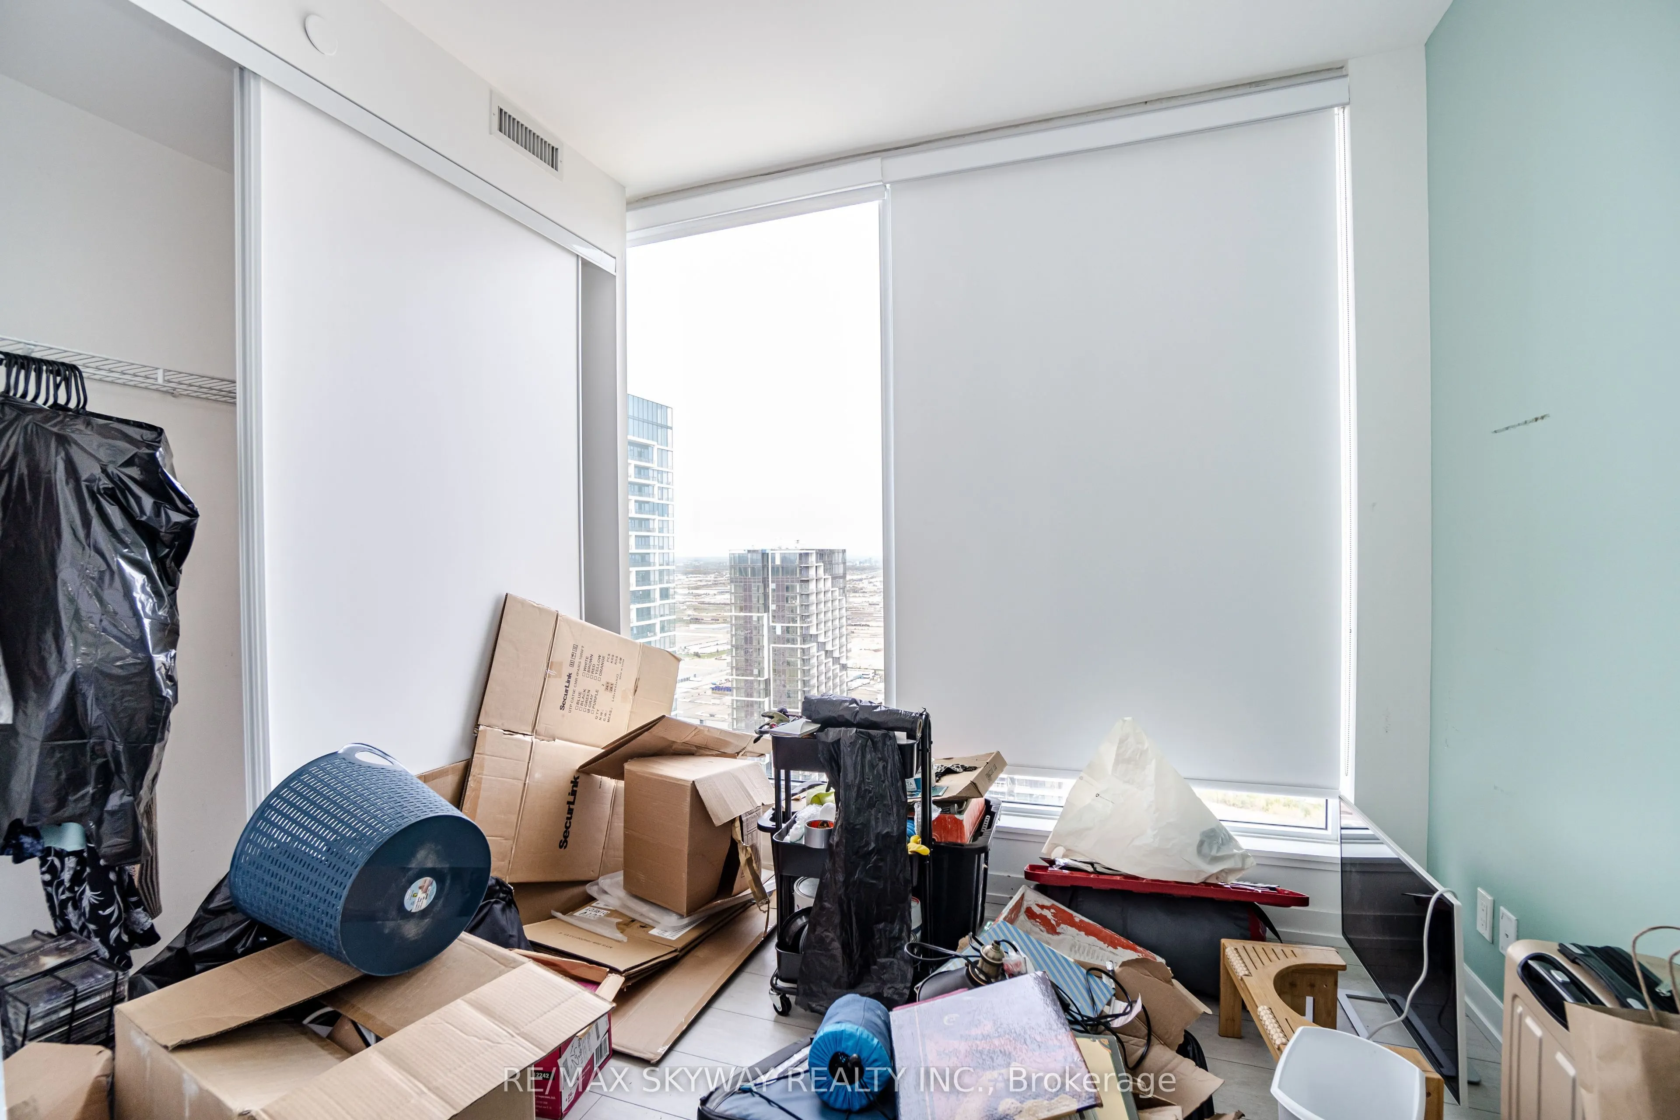
Large Window, Laminate, Closet
Dimensions 11.12 x 8.86 feet
98.52 sqft
Bedroom 3
Large Window, Laminate, Closet
Dimensions 10.01 x 8.99 feet
89.99 sqft
Dining Room
Combined w/Living, Laminate, W/O To Balcony
Dimensions 17.98 x 11.98 feet
215.4 sqft
Kitchen
Open Concept, B/I Appliances, Quartz Counter
Dimensions 17.98 x 11.98 feet
215.4 sqft
Living Room
Combined w/Living, Laminate, W/O To Balcony
Dimensions 17.98 x 11.98 feet
215.4 sqft
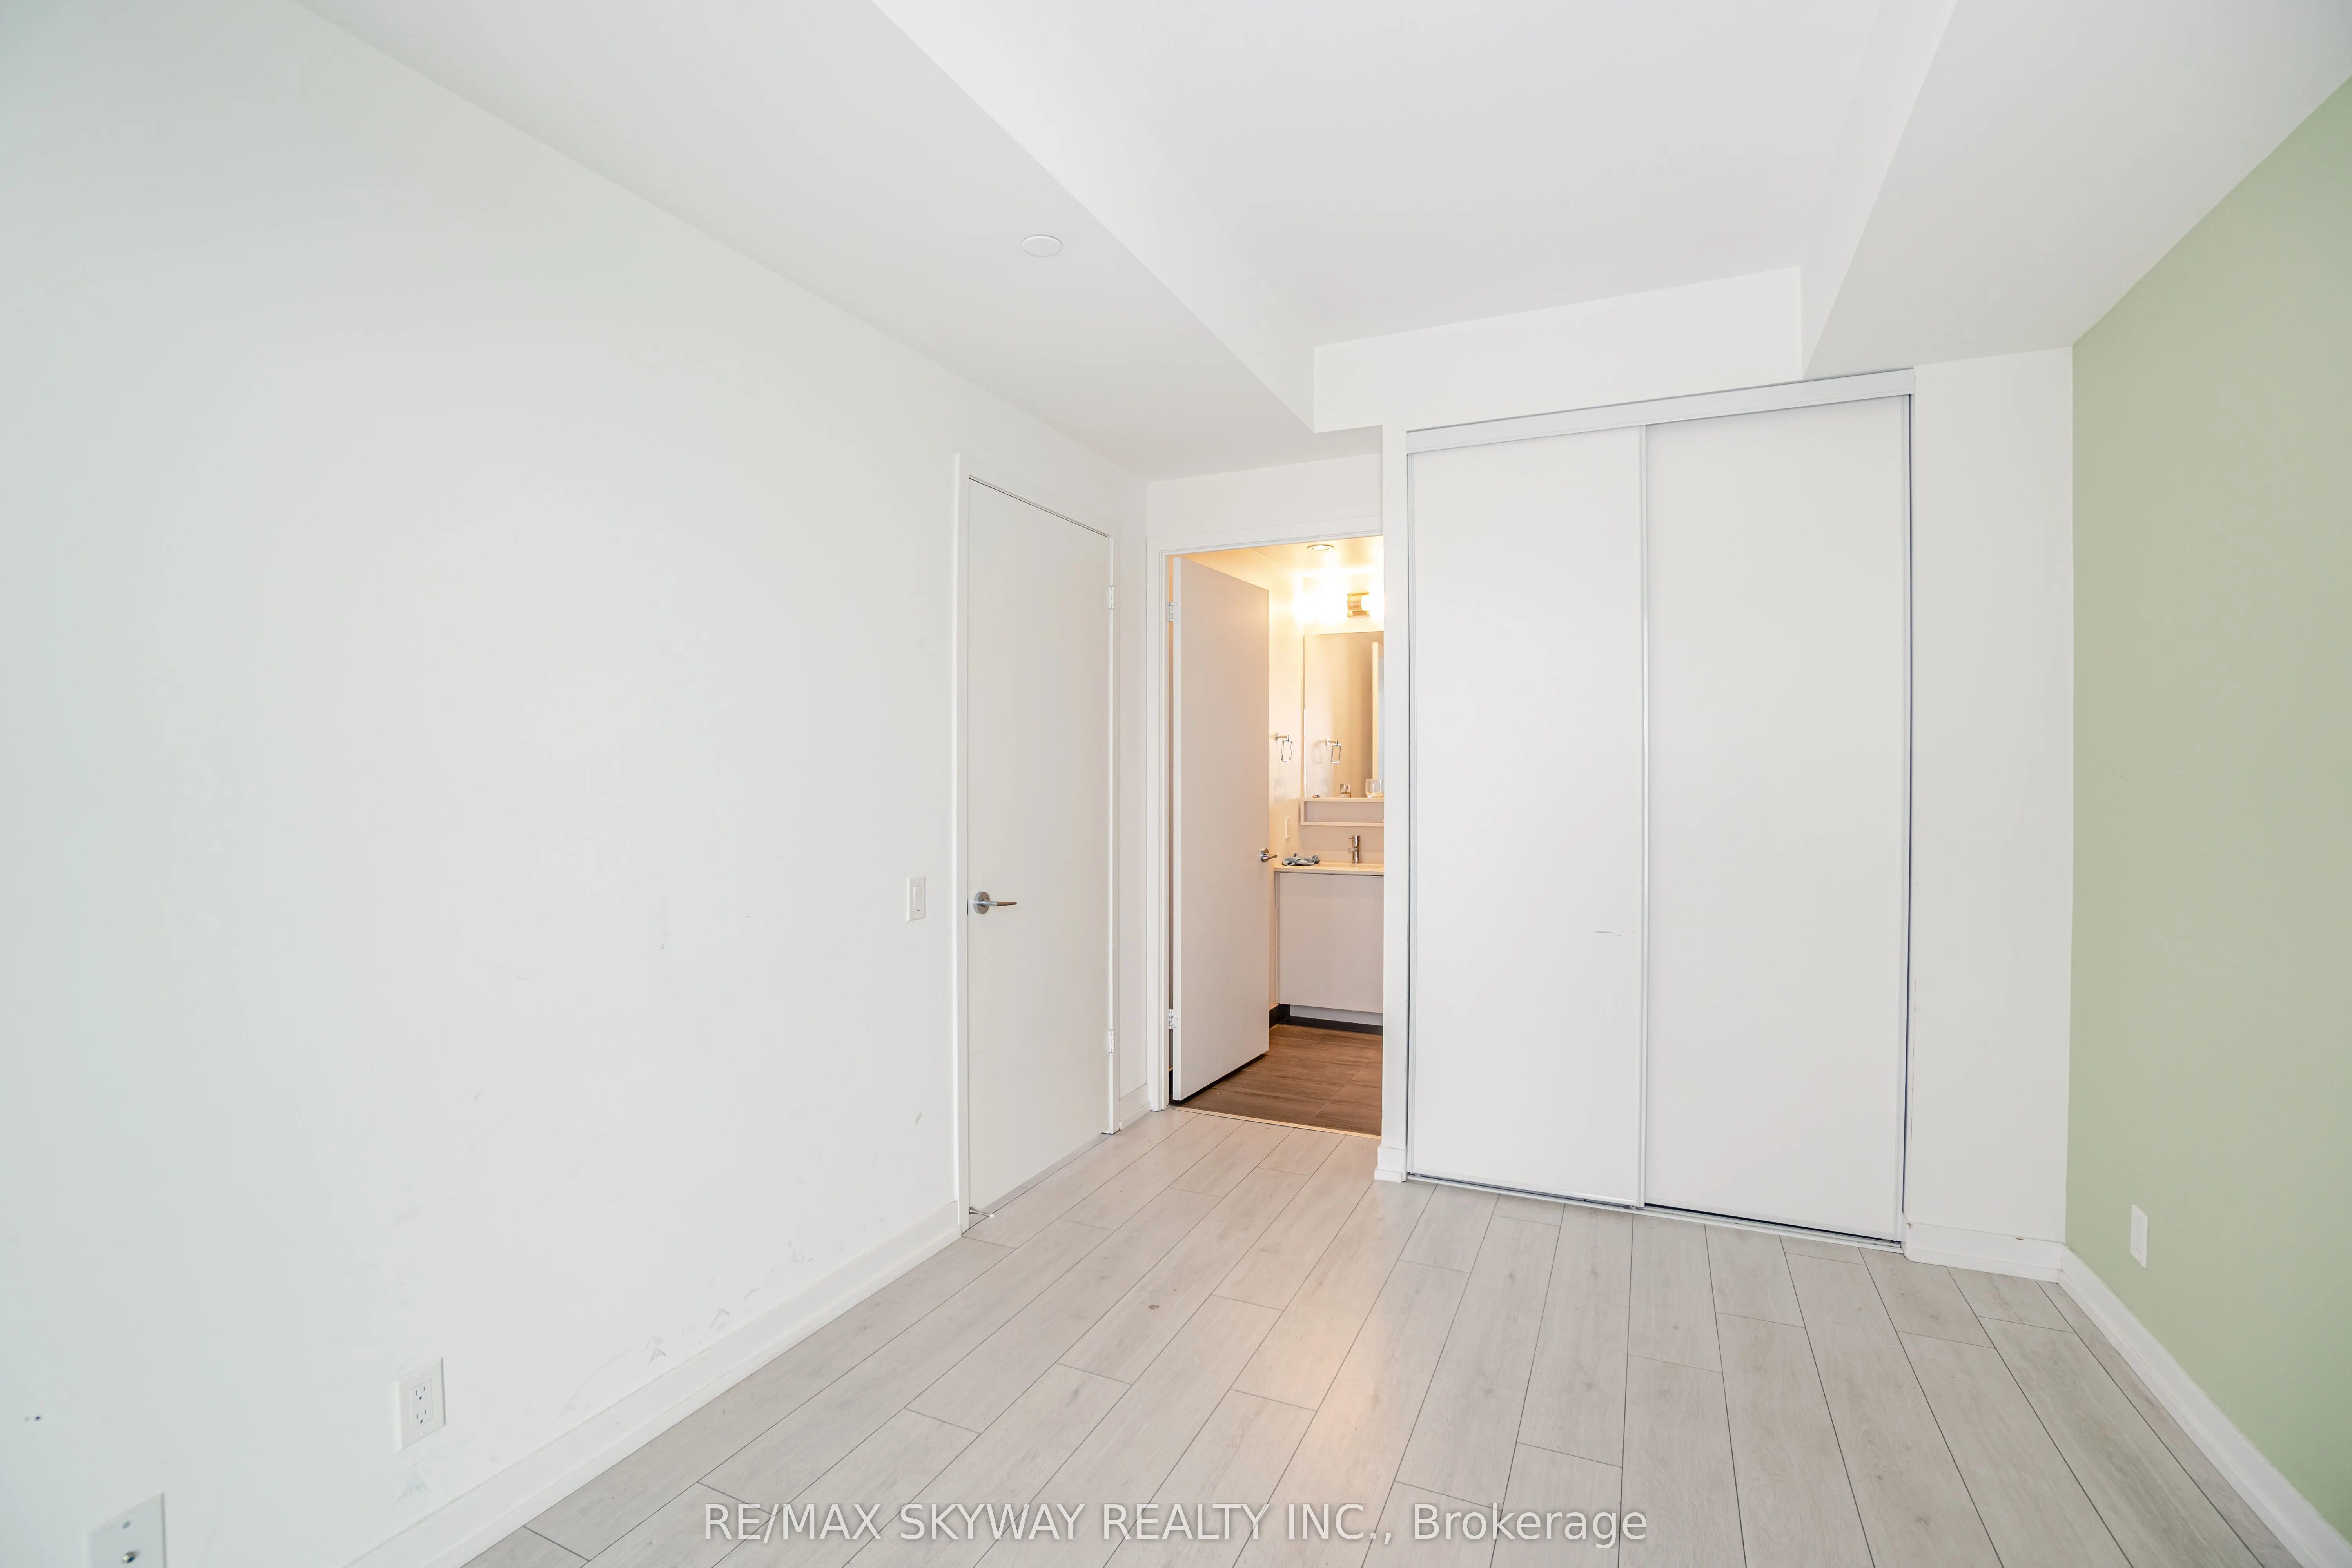
Primary Bedroom
Large Window, Laminate, Ensuite Bath
Dimensions 13.19 x 9.25 feet
122.01 sqft
Similar Properties(No results)
Mortgage Calculator
Calculate your estimated monthly mortgage payment
Price
$599,887
$
%
%
Total cost of mortgage
$0
Monthly payment
By clicking Save, we will calculate your estimated mortgage for all properties using the saved values (down payment percentage, interest rate, and amortization).
The accuracy and applicability of this calculator are not guaranteed.