Sign In or Create a Free Account to see full details of this property
Key Facts
Key facts for 1035 Bank Street #609
Property Type
Condo, 1 Storey/Apt
Parking
1 garage, 1 parking
MLS #
X12305394
Size
1200-1399 sqft
Basement
None
Listed on
2025-07-24
Lot size
-
Tax
$8,449.95 /yr
Days on Market
15
Approximate Age
-
Maintenance Fee
$973.89/mo
Heating, Parking, Wa...
Description
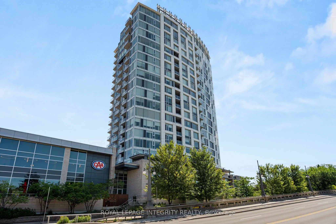
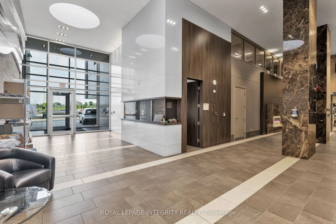
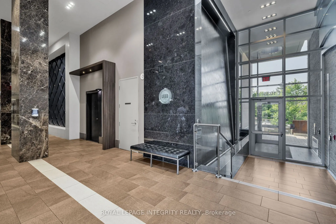
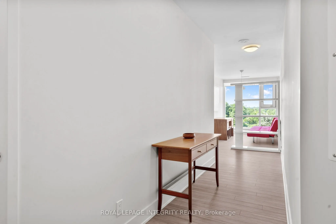
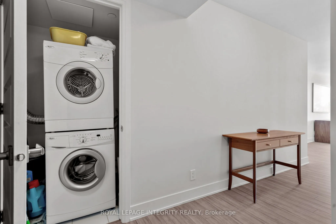
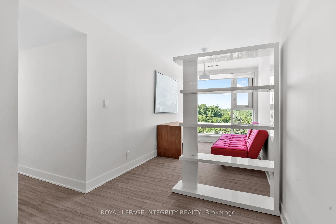
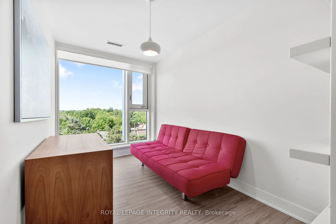
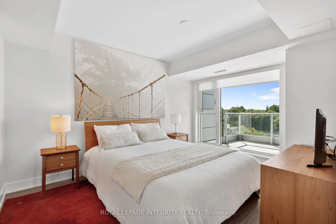
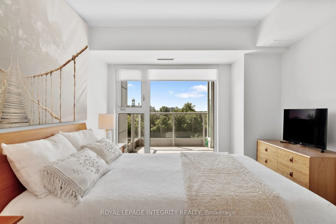
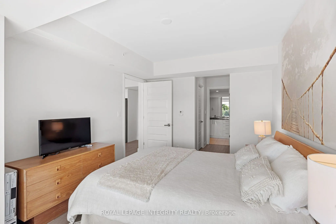
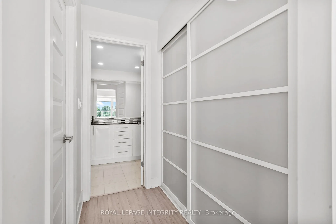
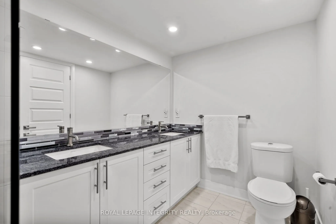
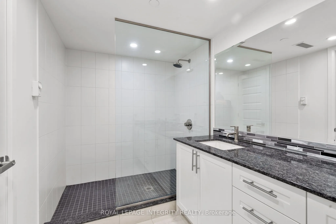
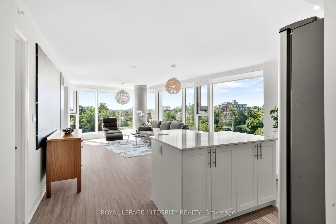
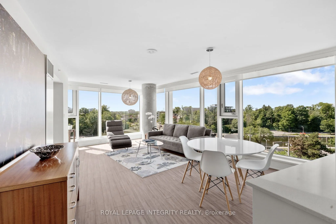
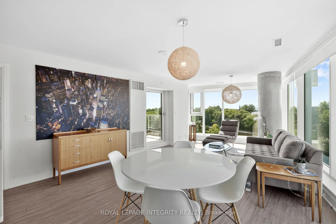
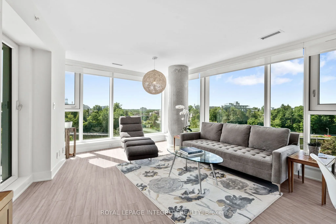
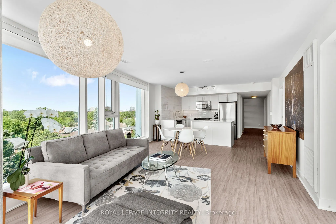
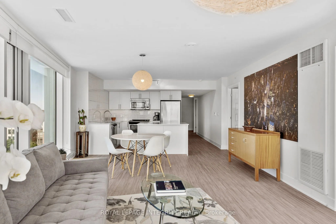
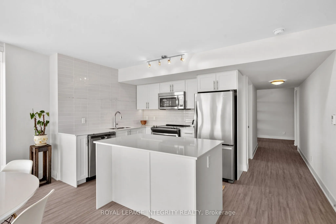
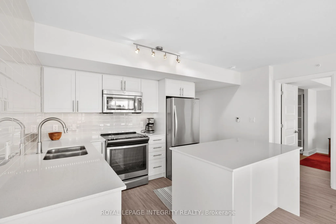
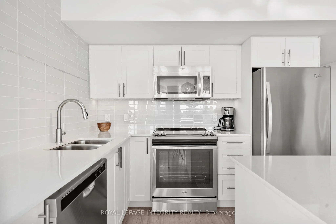
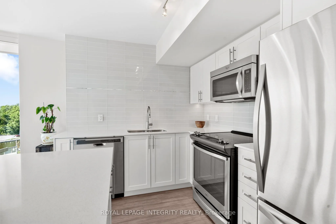
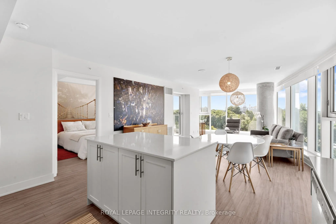
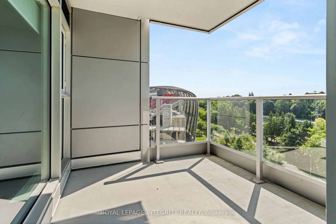
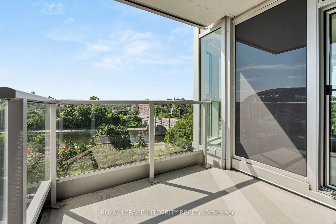
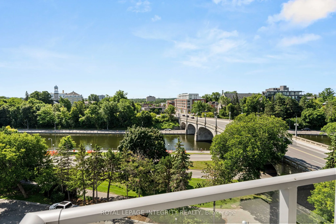
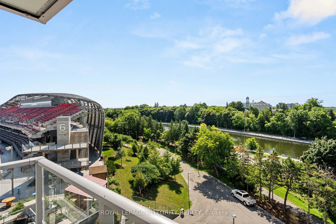
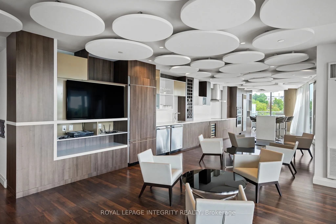
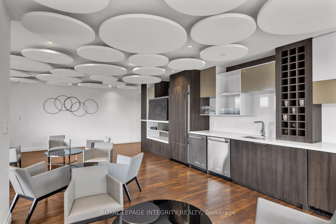
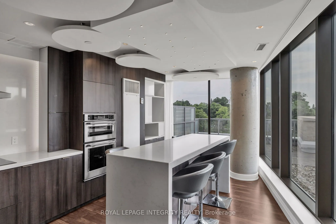
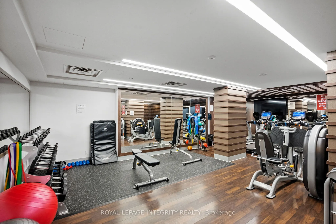
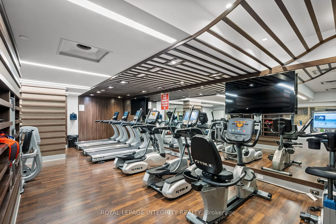
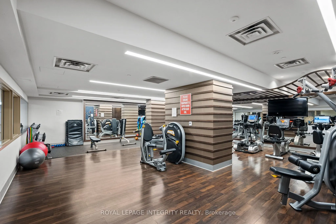
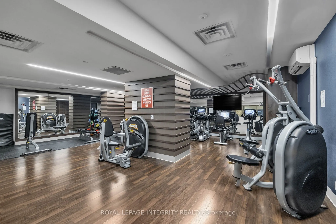
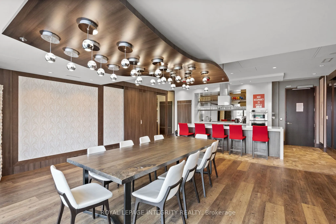
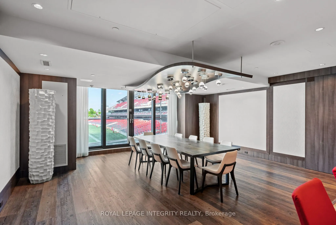
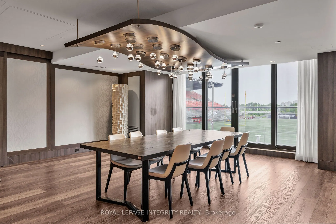
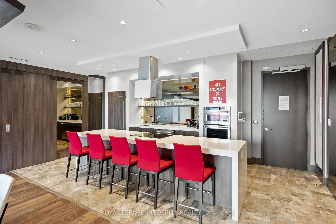
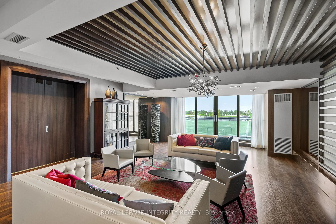
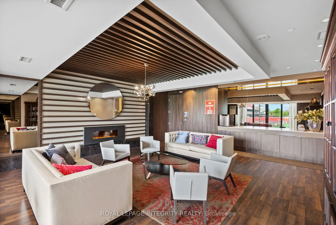
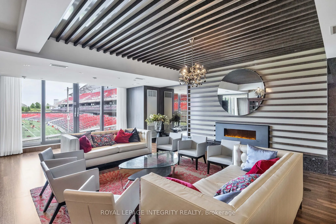
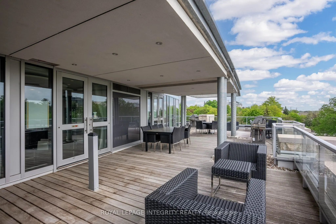
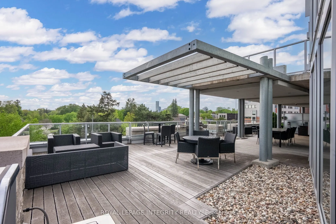
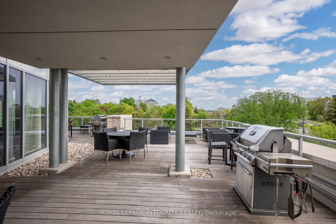
Welcome to Unit 609 at 1035 Bank Street, where urban living meets luxurious comfort in the heart of the Glebe. This stunning 2-bedroom + den, 2-bathroom condo offers a rare opportunity to own in one of Ottawas most sought-after locations steps from TD Place, the Rideau Canal, top restaurants, shops,... and vibrant city life. Enjoy an open-concept layout with floor-to-ceiling windows that flood the space with natural light and offer incredible views of the stadium and city skyline. The sleek kitchen features quartz countertops, high-end stainless steel appliances, and an island perfect for entertaining.The spacious primary bedroom includes a walk-in closet and a private ensuite, while the second bedroom is ideal for guests or a home office. A versatile den area adds flexibility for a study, reading nook, or workout space. The unit also features in-unit laundry, a private balcony, and one underground parking space. Residents enjoy access to premium building amenities, including a fitness centre, terrace, and concierge service, making everyday living feel like a luxury experience.Whether you're a professional, down-sizer, or investor, this unit delivers the perfect blend of style, convenience, and lifestyle. Don't miss your chance to live in the centre of it all!
Full Property Details
Interior
Bedrooms
2
Total Bedrooms
2
Washrooms
2
Square Footage
1200-1399 sqft
Basement
None
Heating Source
Gas
Heating Fuel
Forced Air
Air Conditioning
Central Air
Family Room
No
Kitchens
1
Total Kitchens
1
Fireplace Features
No
Bedrooms
2
Total Bedrooms
2
Washrooms
2
Square Footage
1200-1399 sqft
Basement
None
Heating Source
Gas
Heating Fuel
Forced Air
Air Conditioning
Central Air
Family Room
No
Kitchens
1
Total Kitchens
1
Fireplace Features
No
Exterior
Parking Spaces
1
Total Parking Spaces
1.00
Garage Spaces
1
Balcony
Open
Parking Spaces
1
Total Parking Spaces
1.00
Garage Spaces
1
Balcony
Open
Building Description
Style
1 Storey/Apt
Home Type
Condo
Subtype
Condo Apt
Property Orientation
South East
Exterior Finish
Brick,Metal/Steel Siding
Possession Date
9/24/2025
Locker
Owned
Style
1 Storey/Apt
Home Type
Condo
Subtype
Condo Apt
Property Orientation
South East
Exterior Finish
Brick,Metal/Steel Siding
Possession Date
9/24/2025
Locker
Owned
Community
Community
Glebe
Community
Glebe
Taxes & Fees
Taxes
$8,449.95 /yr
Tax Year
2025
Maintenance Fee
$973.89/mo
Heating
Included
Parking
Included
Water
Included
Building Insurance
Included
Taxes
$8,449.95 /yr
Tax Year
2025
Maintenance Fee
$973.89/mo
Heating
Included
Parking
Included
Water
Included
Building Insurance
Included
Other
Pets
Restricted
Pets
Restricted
Room Types
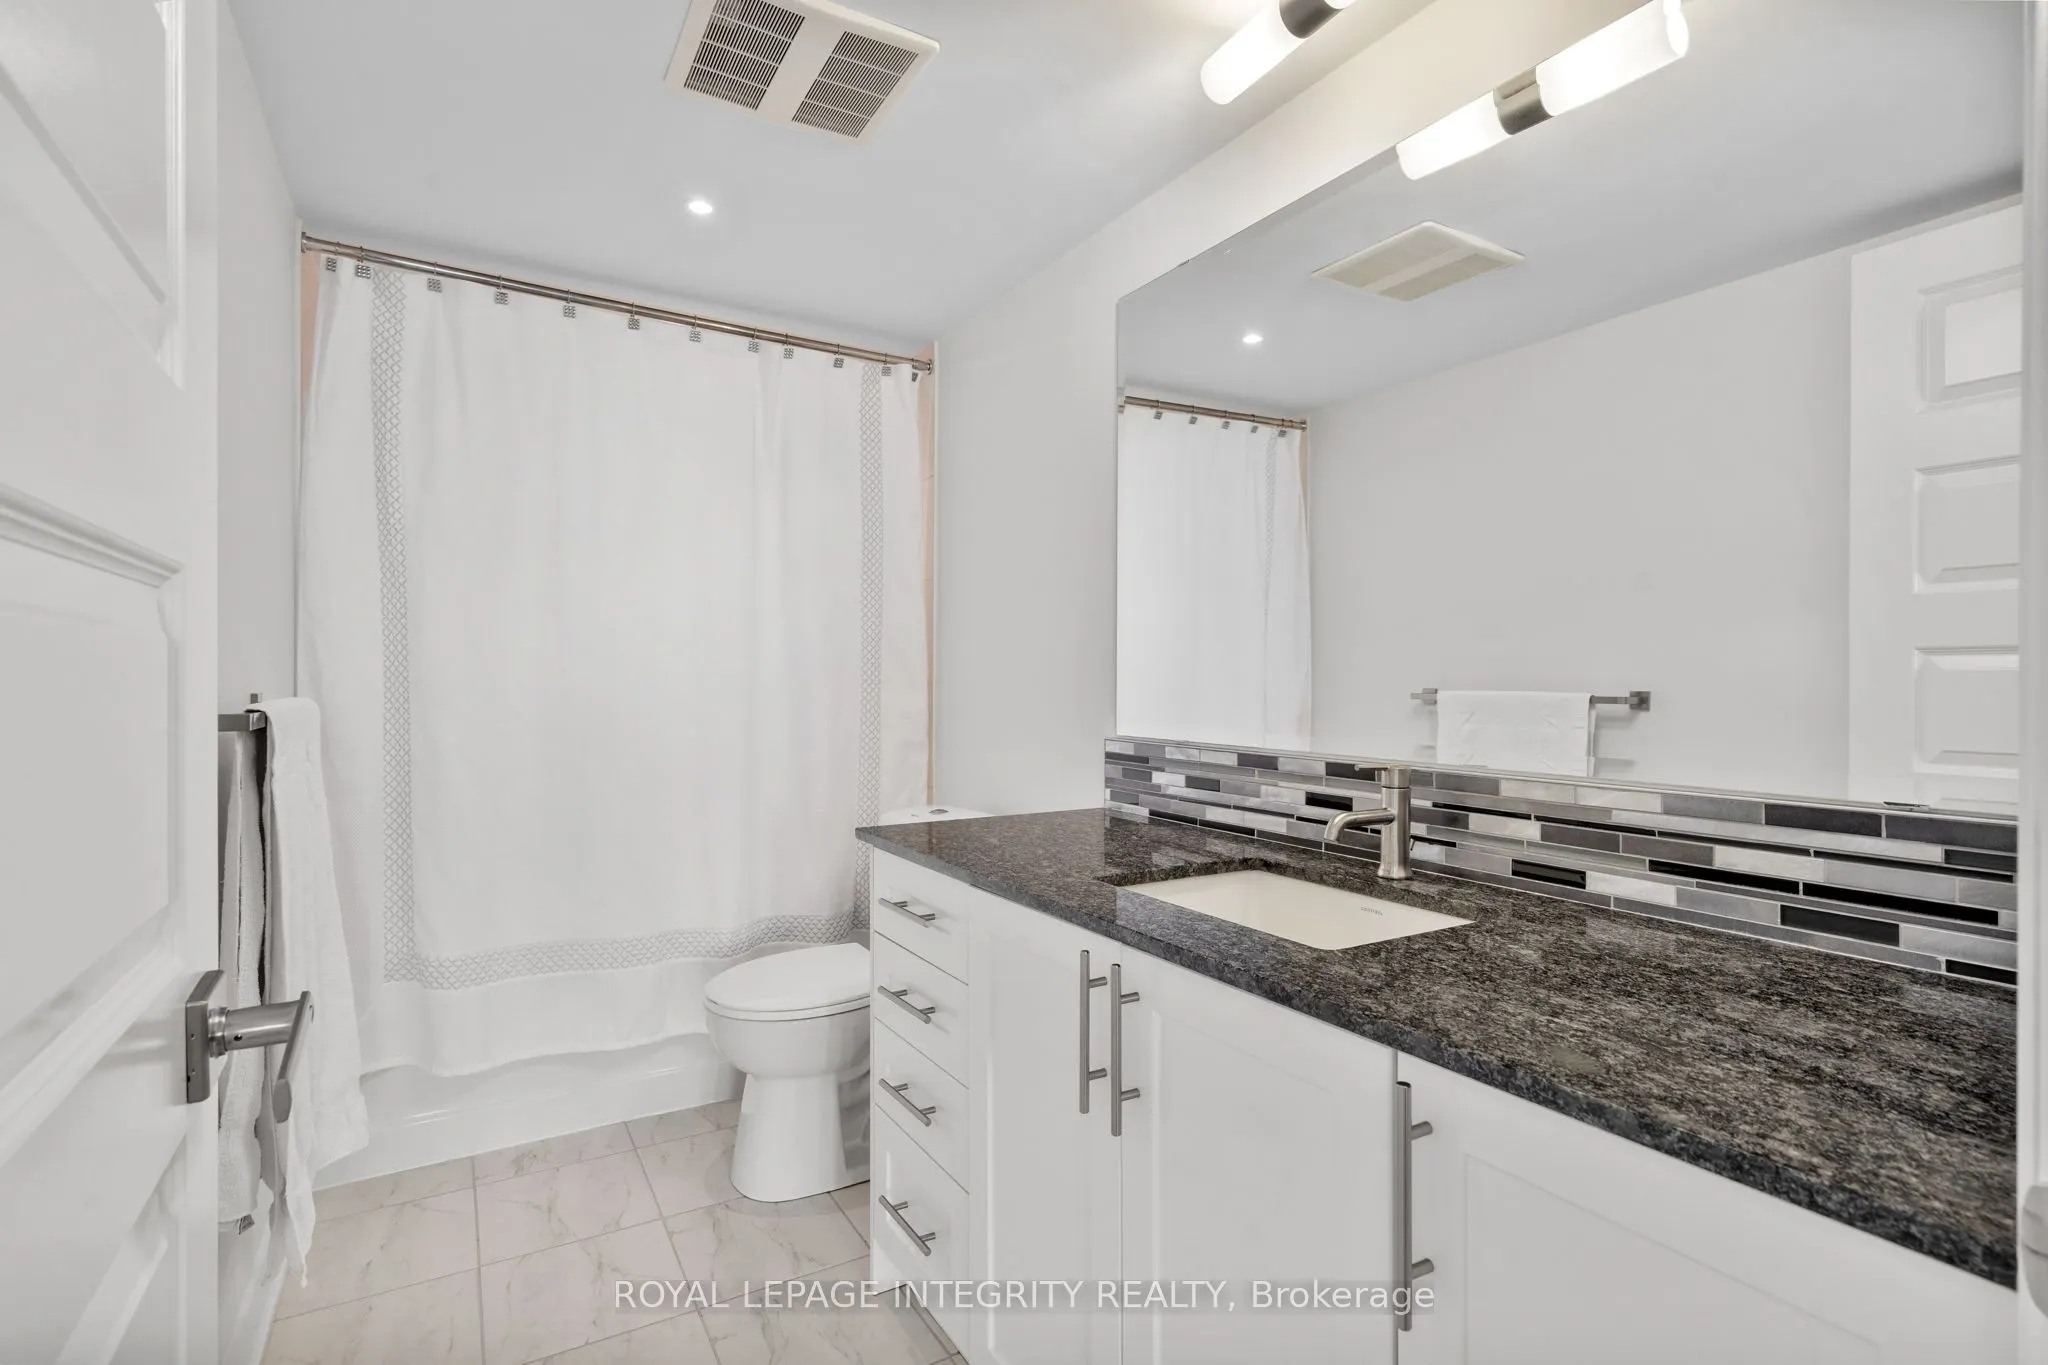
Bathroom
-
Dimensions 4.85 x 10.51 feet
50.97 sqft
Bathroom
-
Dimensions 5.95 x 10.58 feet
62.95 sqft
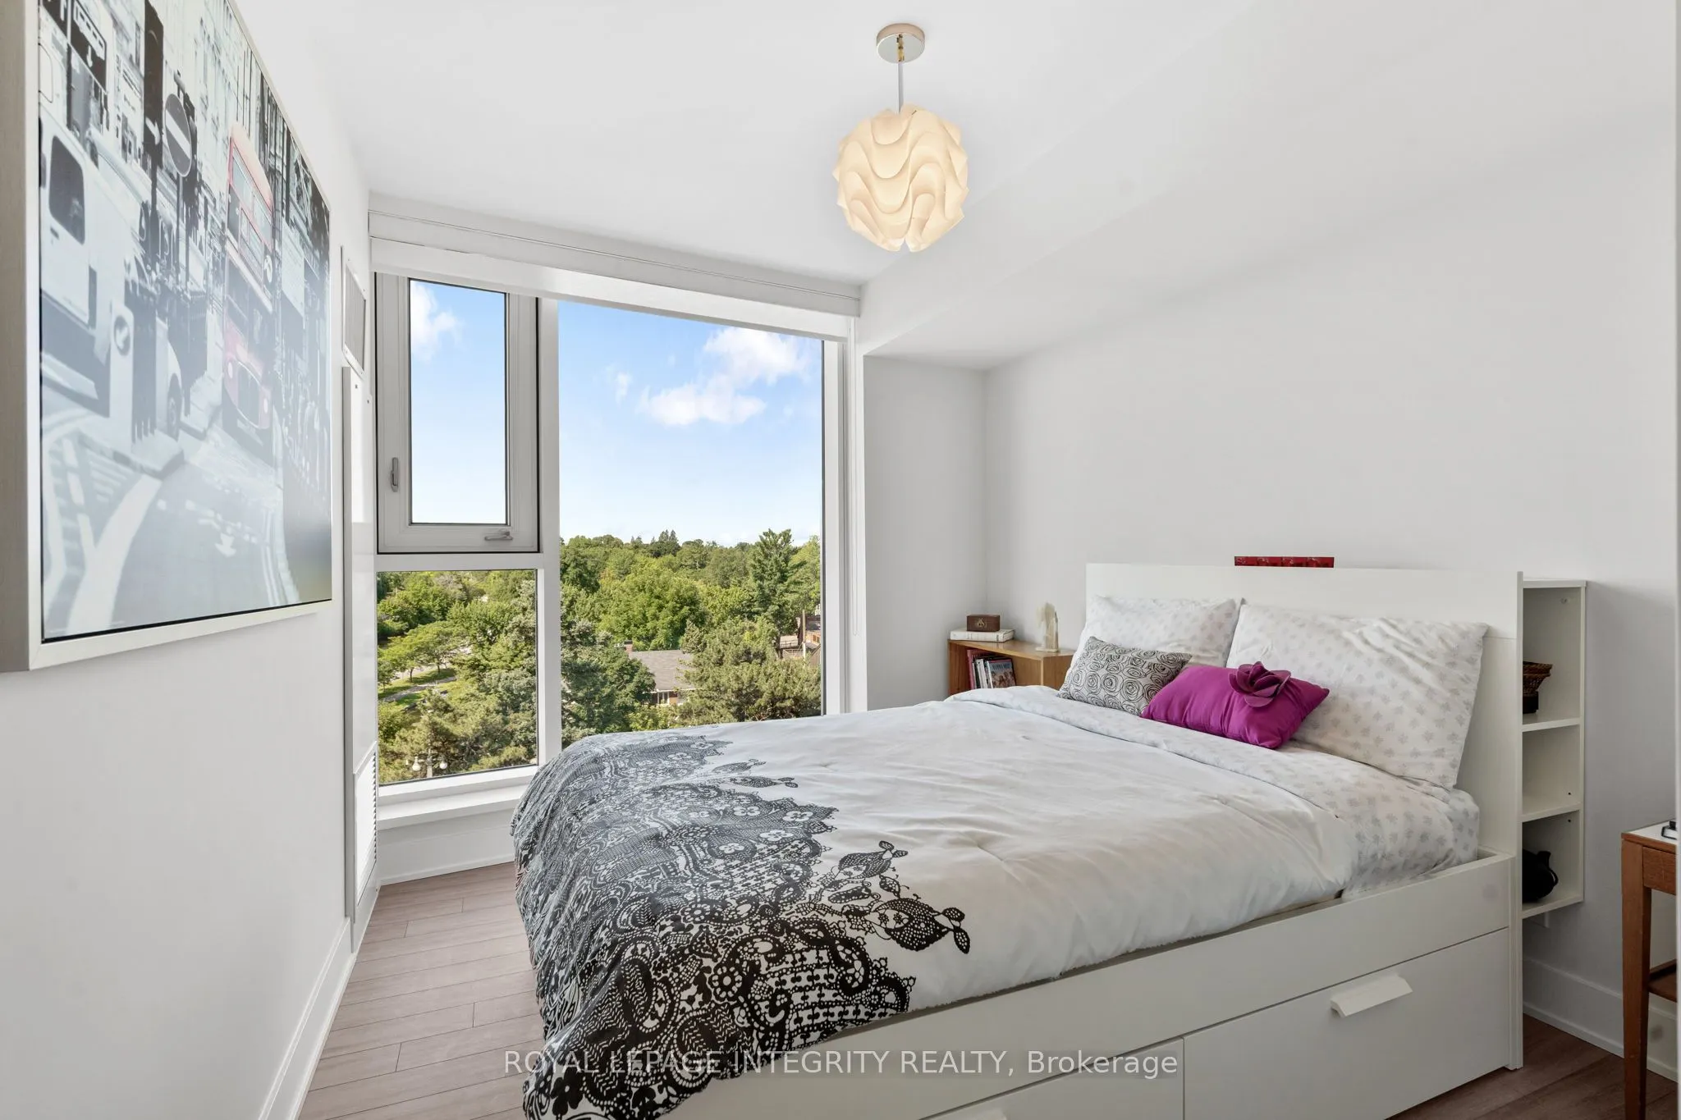
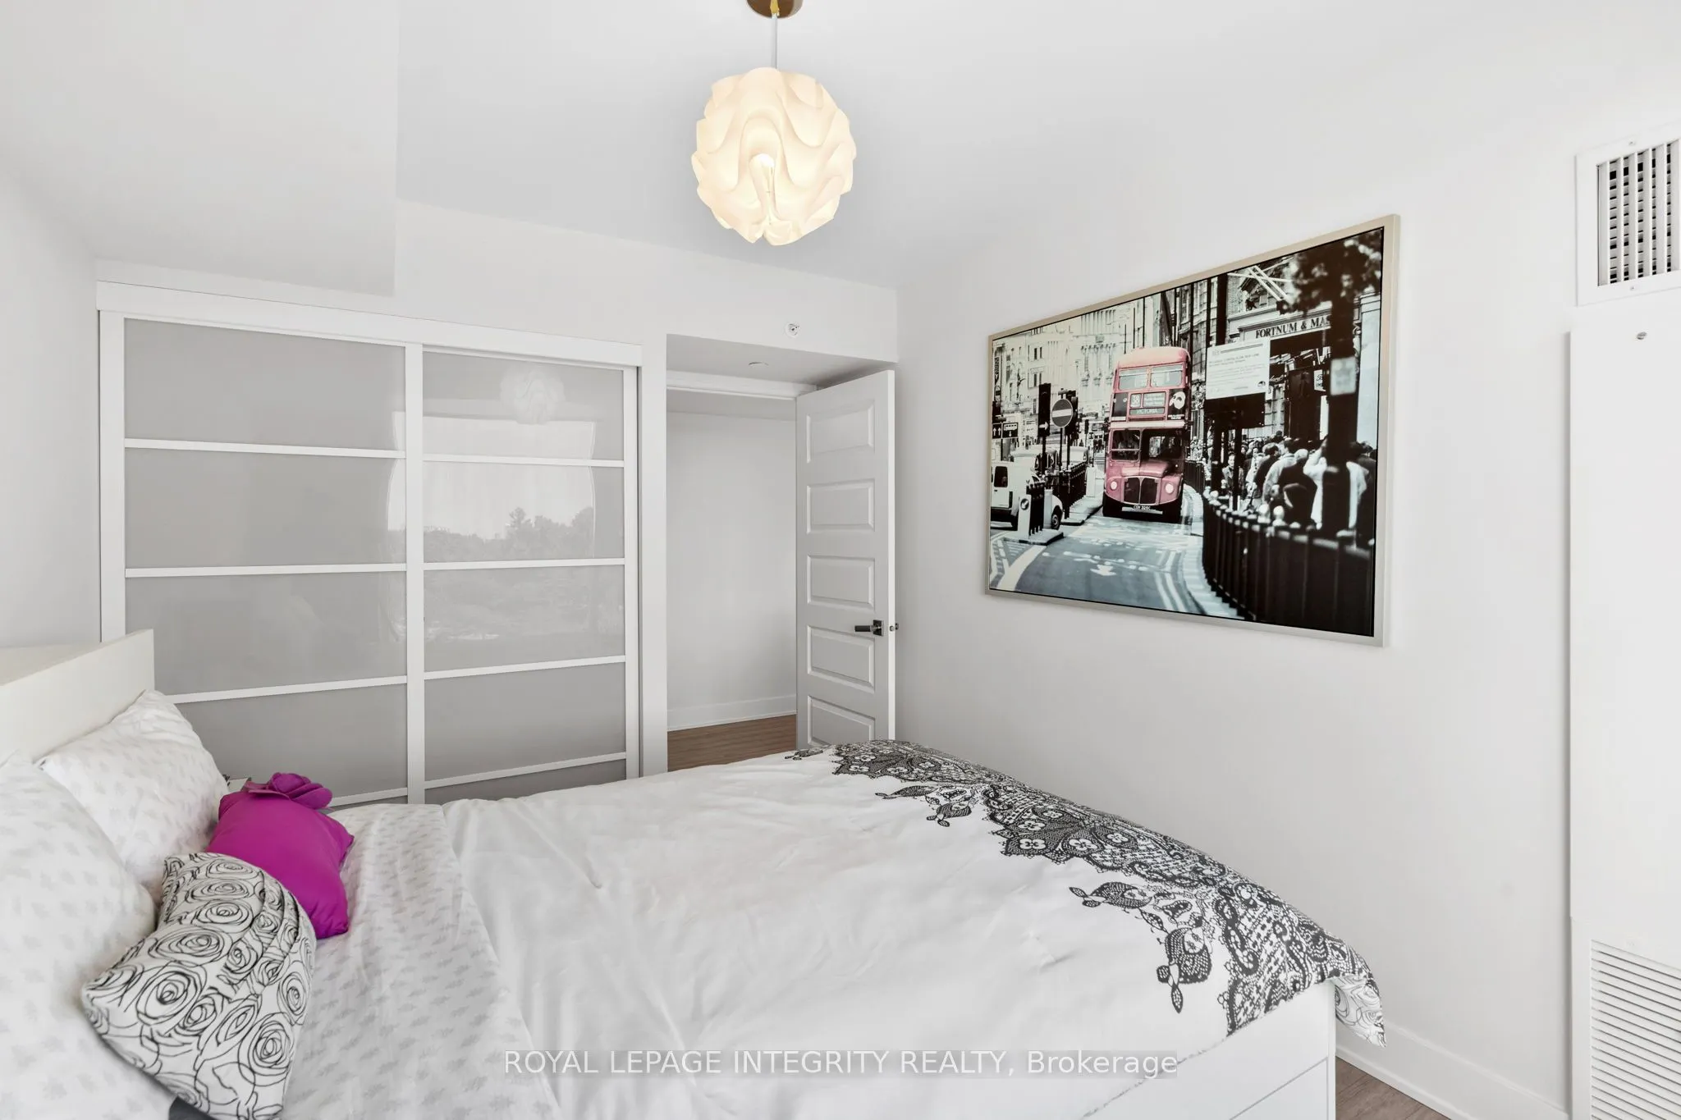
Bedroom
-
Dimensions 9.96 x 12.85 feet
127.99 sqft
Bedroom 2
-
Dimensions 9.01 x 12.76 feet
114.97 sqft
Den
-
Dimensions 7.42 x 13.72 feet
101.8 sqft
Kitchen
-
Dimensions 8.64 x 9.57 feet
82.68 sqft
Laundry
-
Dimensions 2.87 x 3.79 feet
10.88 sqft
Living Room
-
Dimensions 25.35 x 15.17 feet
384.56 sqft
Similar Properties(No results)
Mortgage Calculator
Calculate your estimated monthly mortgage payment
Price
$1,150,000
$
%
%
Total cost of mortgage
$0
Monthly payment
By clicking Save, we will calculate your estimated mortgage for all properties using the saved values (down payment percentage, interest rate, and amortization).
The accuracy and applicability of this calculator are not guaranteed.