Sign In or Create a Free Account to see full details of this property
Key Facts
Key facts for 715101 Oxford Road 4
Property Type
Commercial
Parking
Covered
MLS #
X13878512
Size
-
Basement
-
Listed on
2026-10-08
Lot size
305 x 108.0
Tax
$4,401 /yr
Days on Market
5
Approximate Age
51-99
Maintenance Fee
-
Description
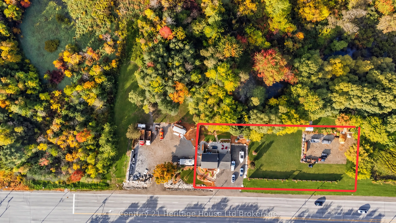
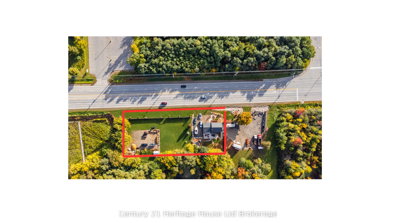
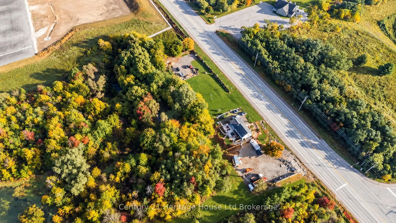
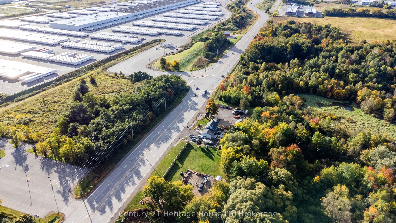
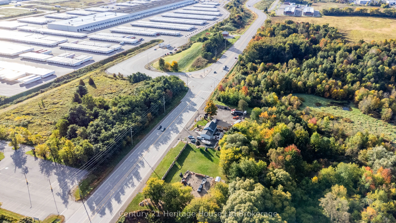
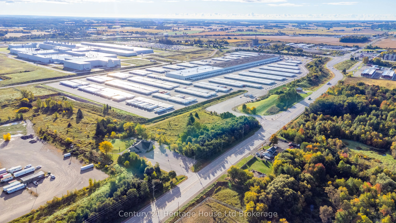
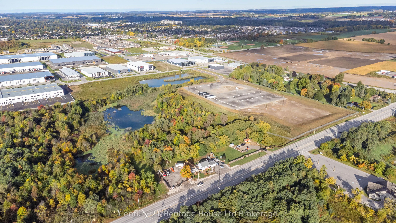
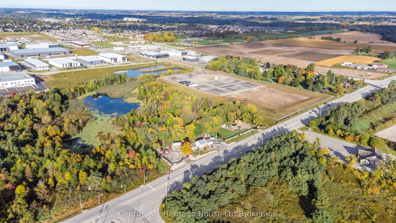
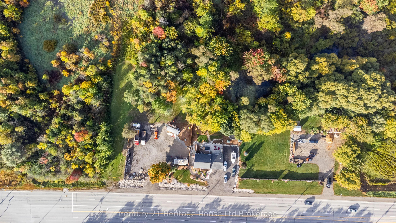
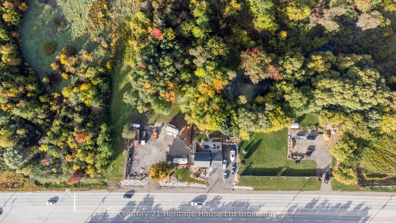
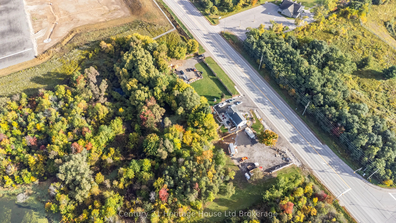
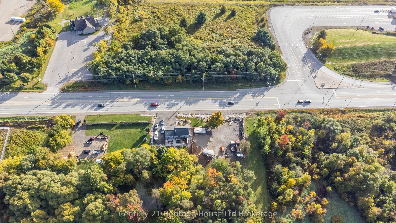
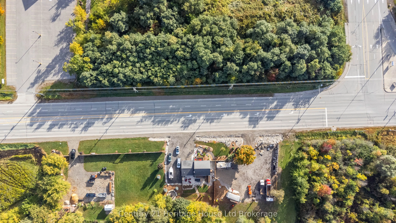
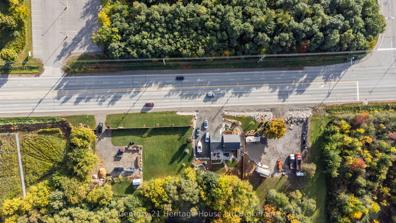
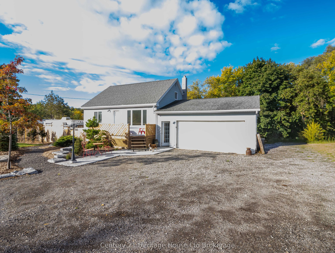
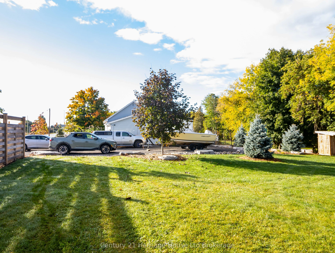
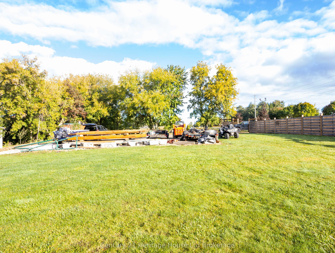
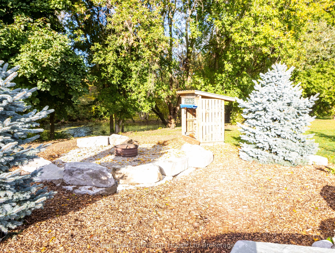
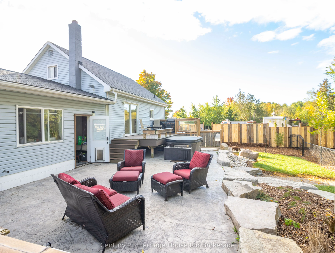
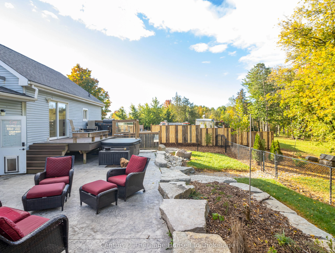
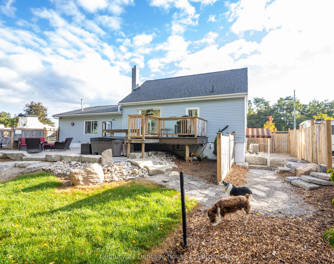
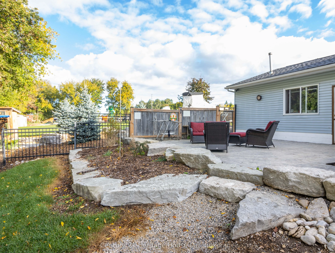
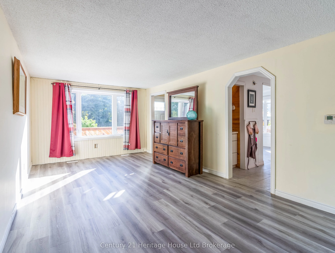
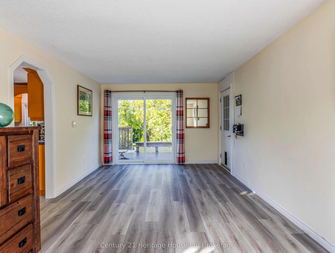
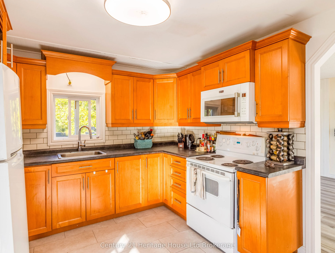
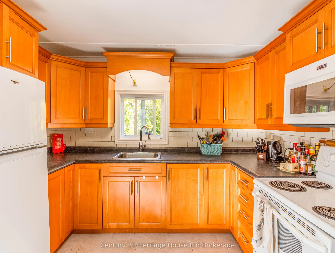
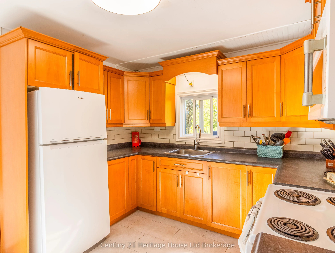
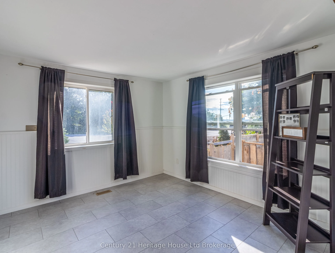
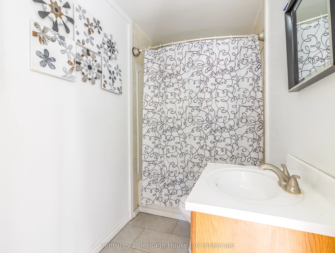
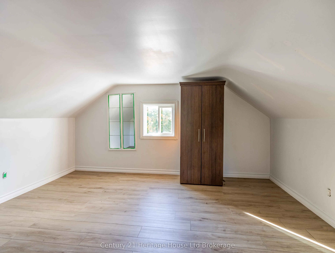
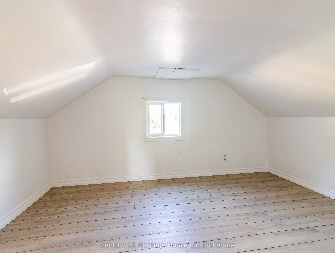
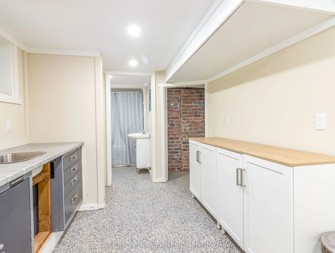
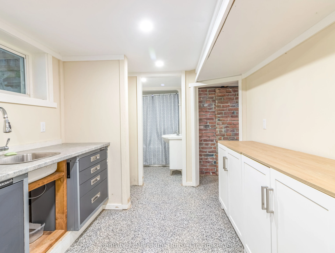
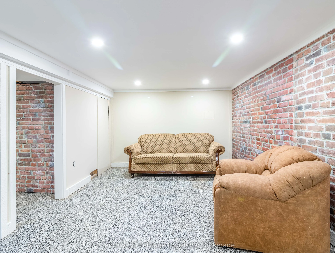
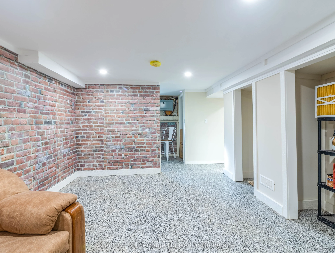
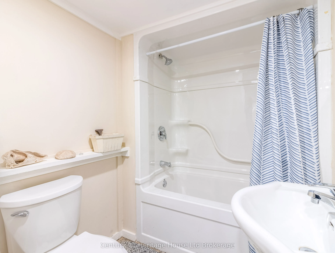
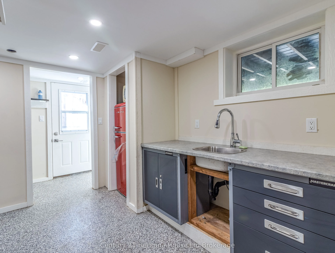
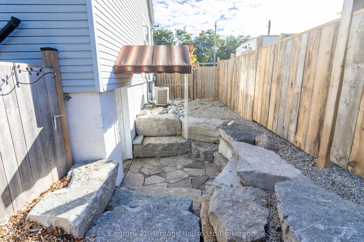
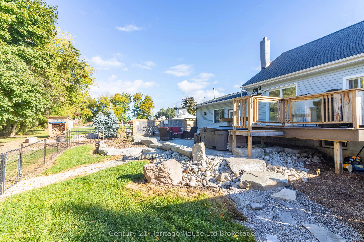
An incredible opportunity with over 300 feet of high-visibility frontage on Oxford Road 4, directly adjacent to Toyota and less than one kilometer from Highway 401. Situated on nearly three-quarters of an acre and currently zoned FD sp - Future Development, this property offers exciting potential in... one of Woodstock's fastest-growing areas. Ideal for those looking to live, work and invest in one location, the property features an expansive side yard, fully fenced rear yard and double-car garage with epoxy flooring. Inside, the home offers two bedrooms, a full four-piece bathroom plus an additional three-piece bath and convenient main-floor laundry. The basement features a separate side entrance, additional laundry hookup 4 pc bath and excellent potential for a secondary suite, home office or additional living space. With exceptional road exposure, proximity to Highway 401/403 access, this is a unique opportunity for homeowners, investors or entrepreneurs looking to secure property in a rapidly developing area of Woodstock. Neighbouring M2 lot also on market
Full Property Details
General
Business Type
Other
Retail Area
0.00 Sq Ft
Total Area
32940.00 Square Feet
Sprinklers
No
Drive-In Level Shipping Doors
-
Double Man Shipping Doors
-
Grade Level Shipping Doors
-
Truck Level Shipping Doors
-
Business Type
Other
Retail Area
0.00 Sq Ft
Total Area
32940.00 Square Feet
Sprinklers
No
Drive-In Level Shipping Doors
-
Double Man Shipping Doors
-
Grade Level Shipping Doors
-
Truck Level Shipping Doors
-
Interior
Washrooms
1
Heating Fuel
Gas Forced Air Open
Air Conditioning
Yes
Washrooms
1
Heating Fuel
Gas Forced Air Open
Air Conditioning
Yes
Exterior
Depth
108.0
Front
305.0
Lot Size
305 x 108.0 ft
Parking Spaces
-
Total Parking Spaces
-
Parking Description
Covered
Garage Spaces
-
Zoning
FD-SP
Depth
108.0
Front
305.0
Lot Size
305 x 108.0 ft
Parking Spaces
-
Total Parking Spaces
-
Parking Description
Covered
Garage Spaces
-
Zoning
FD-SP
Building Description
Home Type
Commercial
Subtype
Commercial/Retail
Year Built
51-99
Sewers
Sanitary
Water Supply
Municipal
Possession Date
No Data
Home Type
Commercial
Subtype
Commercial/Retail
Year Built
51-99
Sewers
Sanitary
Water Supply
Municipal
Possession Date
No Data
Community
Community
North
Community
North
Taxes & Fees
Taxes
$4,401 /yr
Tax Year
2025
Occupancy
Owner
Taxes
$4,401 /yr
Tax Year
2025
Occupancy
Owner
Similar Properties(No results)
Mortgage Calculator
Calculate your estimated monthly mortgage payment
Price
$899,900
$
%
%
Total cost of mortgage
$0
Monthly payment
By clicking Save, we will calculate your estimated mortgage for all properties using the saved values (down payment percentage, interest rate, and amortization).
The accuracy and applicability of this calculator are not guaranteed.