Sign In or Create a Free Account to see full details of this property
Key Facts
Key facts for 10 MCPHERSON Court #21
Property Type
Condo, Bungalow
Parking
Private 2 garage, 4 parking
MLS #
X13886676
Size
1200-1399 sqft
Basement
Partially Finished
Listed on
2026-10-12
Lot size
-
Tax
-
Days on Market
1
Approximate Age
6-10
Maintenance Fee
$200/mo
Parking
Description
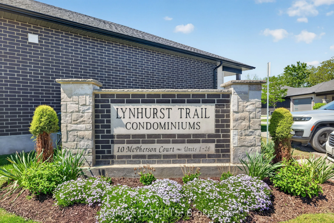
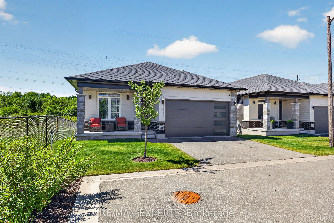
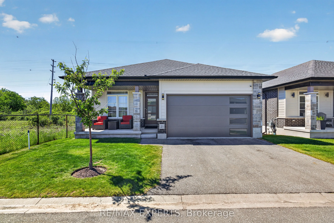
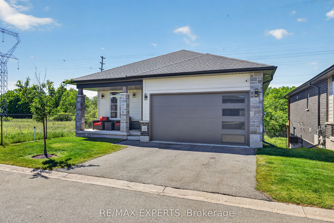
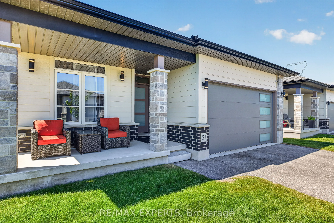
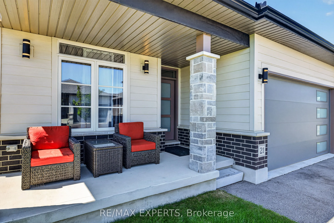
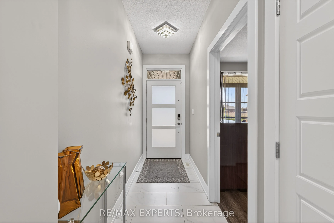
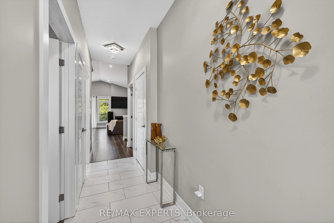
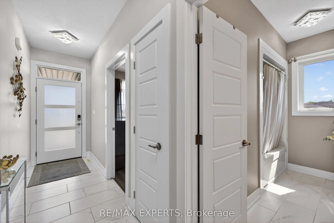
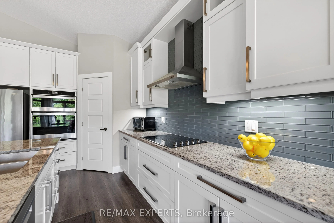
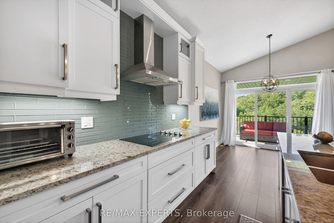
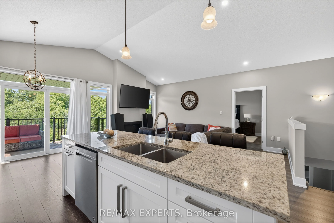
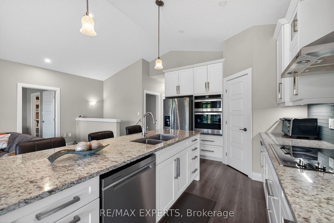
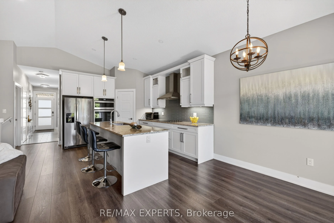
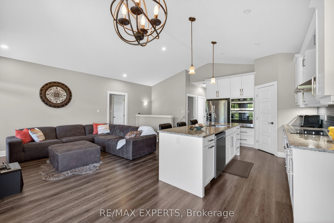
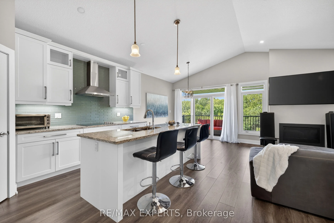
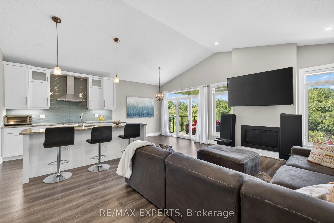
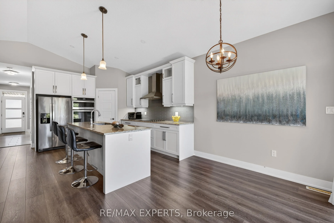
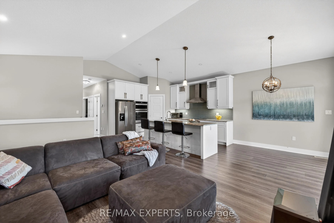
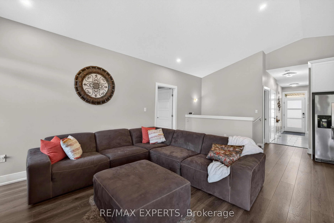
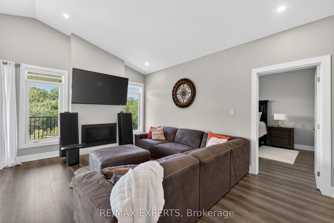
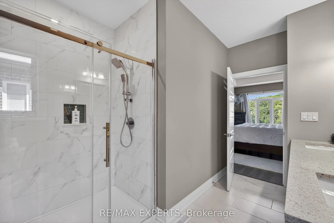
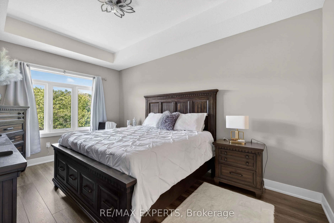
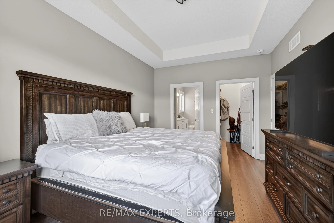
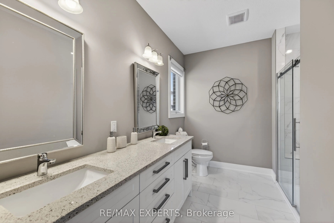
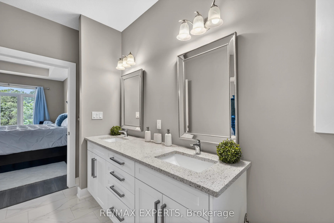
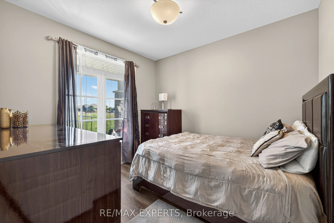
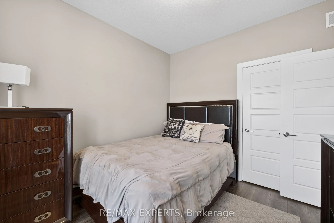
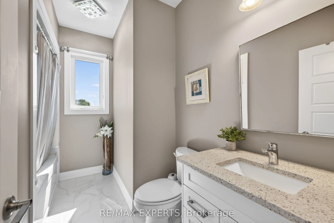
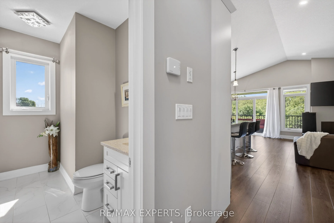
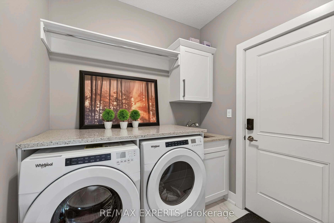
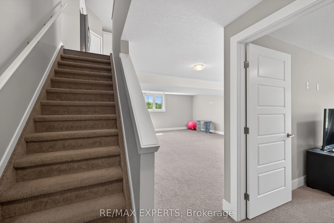
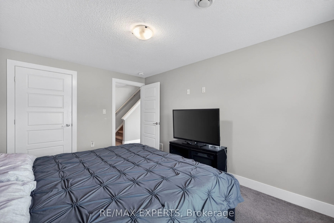
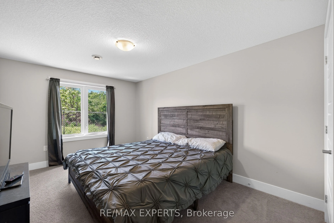
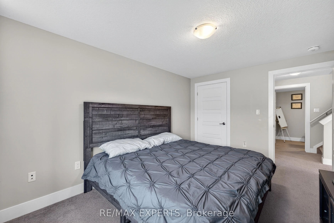
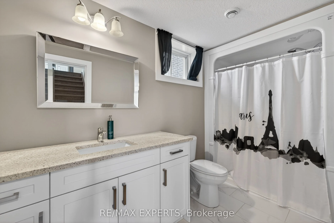
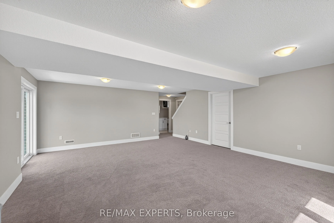
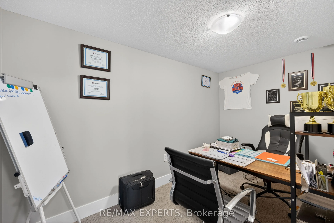
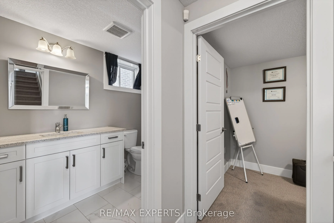
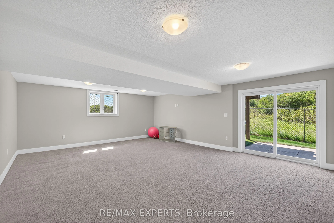
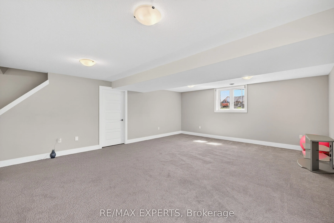
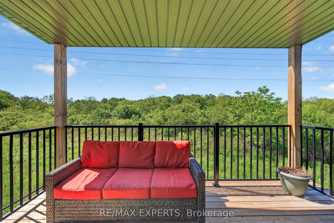
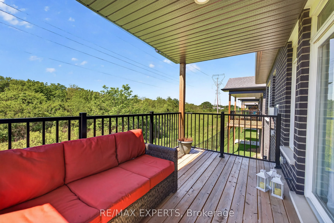
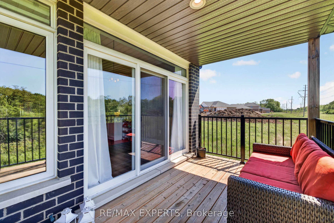
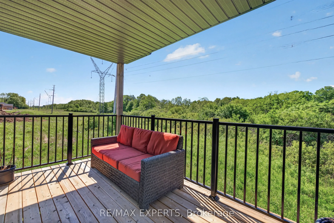
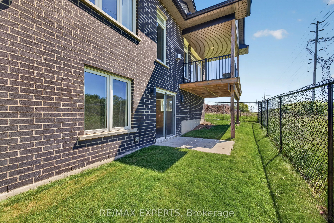
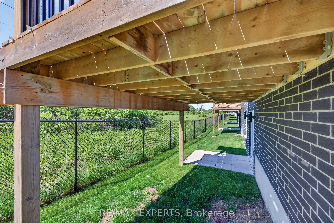
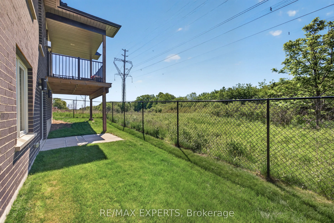
Welcome to Unit 21 at 10 McPherson Avenue, St. Thomas - a beautifully maintained detached end-unit bungalow nestled within one of the area's most desirable communities. This exceptional 2+1 bedroom, 3-bathroom home offers the perfect blend of comfort, functionality, and low-maintenance living. Step ...inside to a bright, inviting interior filled with natural light and showcasing pride of ownership throughout. The thoughtfully designed main level features two spacious bedrooms, 2 full 4-piece bathroom, and generous living and dining areas that are ideal for both everyday living and entertaining. The partially finished walkout lower level provides outstanding flexibility, complete with an additional bedroom, a 4-piece bathroom, and abundant space for a recreation room, home office, guest suite, hobby area, or future finishing opportunities tailored to your needs. As a premium detached corner unit, this home offers added privacy, enhanced curb appeal, and a desirable setting within the community. Enjoy the convenience of being just minutes from shopping, parks, walking trails, healthcare services, and all essential amenities. Move-in ready and impeccably cared for, this is a rare opportunity to own a detached bungalow in a highly sought-after location. Experience easy living, exceptional value, and a lifestyle you'll love. Don't miss your chance to call this beautiful property home.
Full Property Details
Interior
Bedrooms
2
Bedrooms Plus
1
Total Bedrooms
3
Washrooms
3
Square Footage
1200-1399 sqft
Basement
Partially Finished
Heating Source
Gas
Heating Fuel
Forced Air
Air Conditioning
Central Air
Family Room
No
Kitchens
1
Total Kitchens
1
Fireplace Features
Yes
Bedrooms
2
Bedrooms Plus
1
Total Bedrooms
3
Washrooms
3
Square Footage
1200-1399 sqft
Basement
Partially Finished
Heating Source
Gas
Heating Fuel
Forced Air
Air Conditioning
Central Air
Family Room
No
Kitchens
1
Total Kitchens
1
Fireplace Features
Yes
Exterior
Driveway
Private
Parking Spaces
4
Total Parking Spaces
4.00
Parking Description
Private
Garage Spaces
2
Balcony
None
Driveway
Private
Parking Spaces
4
Total Parking Spaces
4.00
Parking Description
Private
Garage Spaces
2
Balcony
None
Building Description
Style
Bungalow
Home Type
Condo
Subtype
Condo Townhouse
Year Built
6-10
Property Orientation
South
Exterior Finish
Brick,Vinyl Siding
Possession Date
10/12/2026
Locker
Owned
Style
Bungalow
Home Type
Condo
Subtype
Condo Townhouse
Year Built
6-10
Property Orientation
South
Exterior Finish
Brick,Vinyl Siding
Possession Date
10/12/2026
Locker
Owned
Community
Community
Rural Central Elgin
Community
Rural Central Elgin
Taxes & Fees
Tax Year
2025
Occupancy
Owner
Maintenance Fee
$200/mo
Parking
Included
Tax Year
2025
Occupancy
Owner
Maintenance Fee
$200/mo
Parking
Included
Other
Pets
Yes-with Restrictions
Pets
Yes-with Restrictions
Room Types
Bedroom
Above Grade Window, Broadloom
Dimensions 14.4 x 10.01 feet
144.14 sqft
Bedroom 2
Overlooks Frontyard, Laminate
Dimensions 16.01 x 10.99 feet
175.95 sqft
Breakfast
Combined w/Kitchen, Overlook Patio, Laminate
Dimensions 23.49 x 10.1 feet
237.25 sqft
Den
Broadloom
Dimensions 6.99 x 4.99 feet
34.88 sqft
Family Room
Walk-Out, Broadloom
Dimensions 22.01 x 18.21 feet
400.8 sqft
Kitchen
Open Concept, Stainless Steel Appl, Laminate
Dimensions 23.49 x 10.1 feet
237.25 sqft
Living Room
Open Concept, Fireplace, Laminate
Dimensions 17.29 x 10.2 feet
176.36 sqft
Primary Bedroom
3 Pc Ensuite, Walk-In Closet(s), Laminate
Dimensions 17.29 x 11.02 feet
190.54 sqft
Similar Properties(No results)
Mortgage Calculator
Calculate your estimated monthly mortgage payment
Price
$639,900
$
%
%
Total cost of mortgage
$0
Monthly payment
By clicking Save, we will calculate your estimated mortgage for all properties using the saved values (down payment percentage, interest rate, and amortization).
The accuracy and applicability of this calculator are not guaranteed.