Sign In or Create a Free Account to see full details of this property
Key Facts
Key facts for 158 Trelawne Avenue
Property Type
House, Other
Parking
None 0 garage
MLS #
X13888408
Size
1100-1500 sqft
Basement
Crawl Space
Listed on
2026-10-01
Lot size
45 x 100.0
Tax
$2,141.28 /yr
Days on Market
12
Approximate Age
-
Maintenance Fee
-
Description
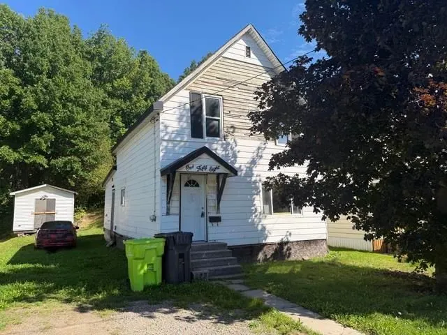
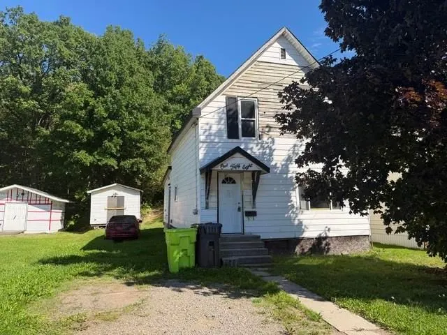
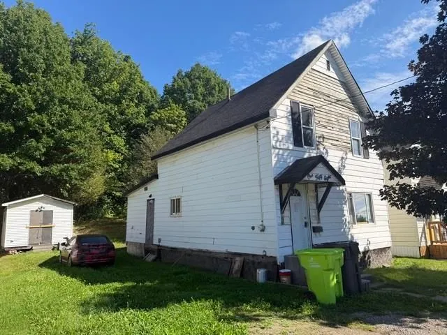
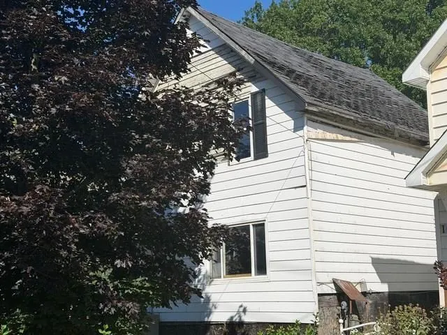
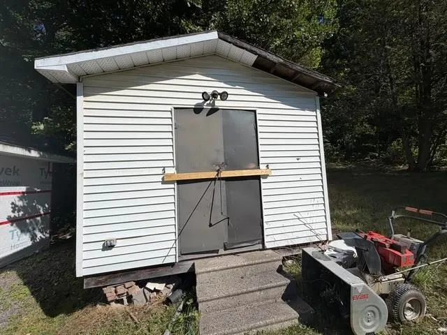
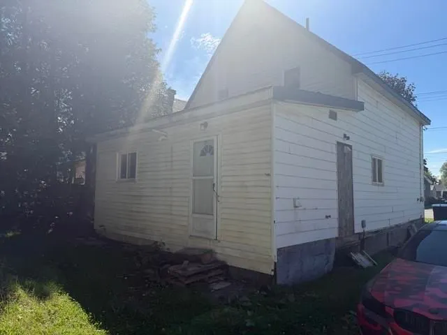
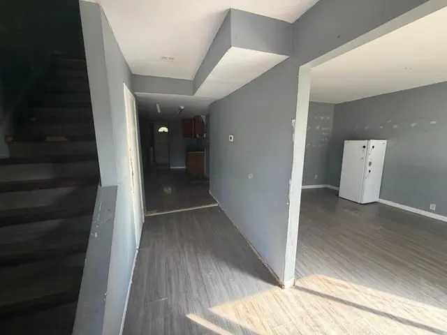
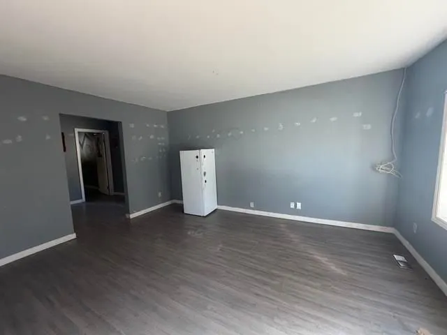
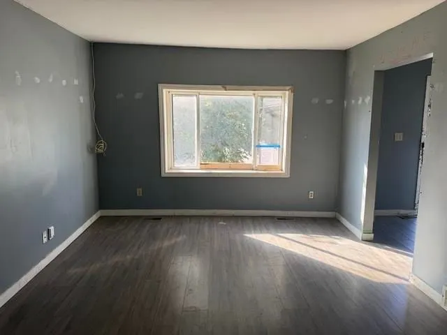
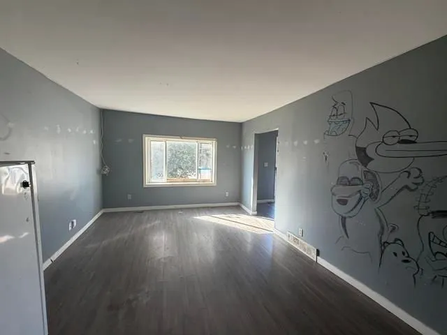
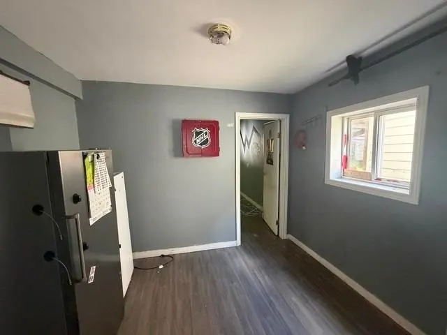
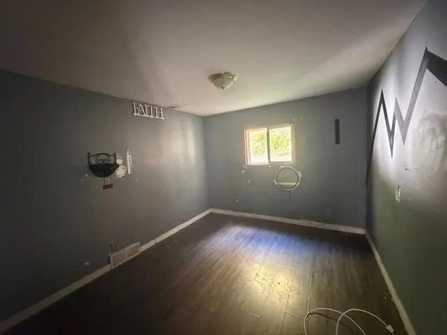
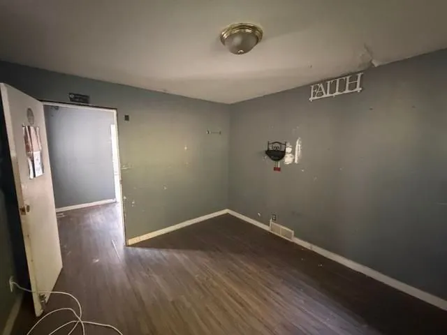
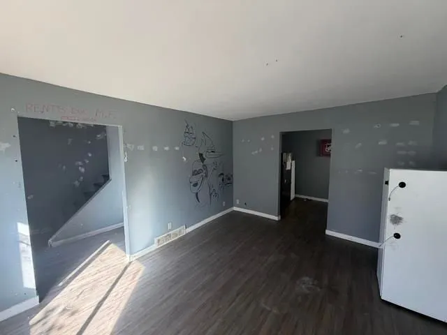
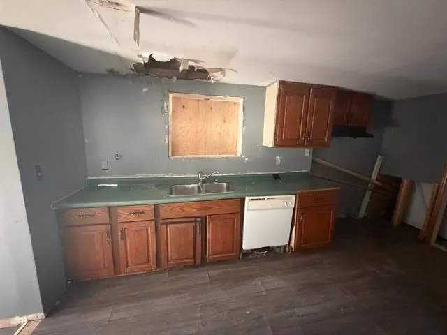
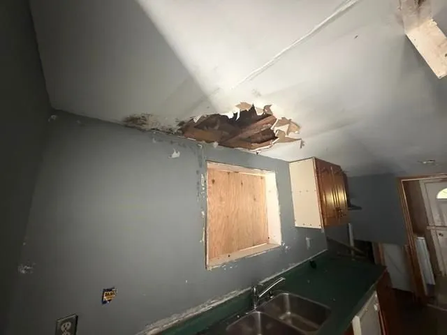
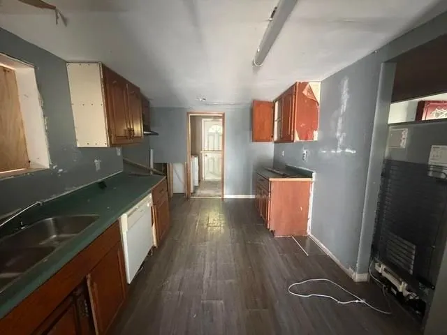
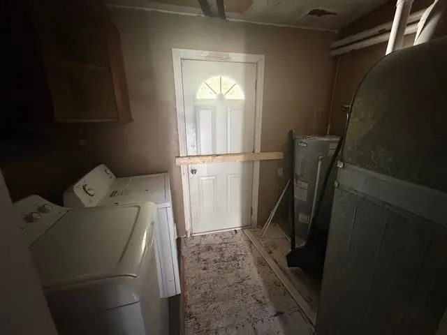
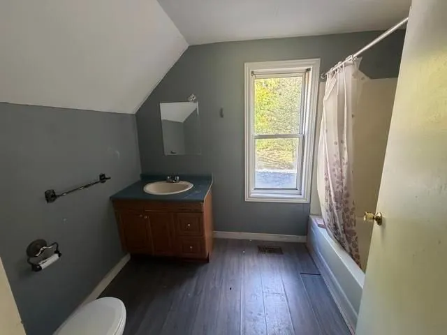
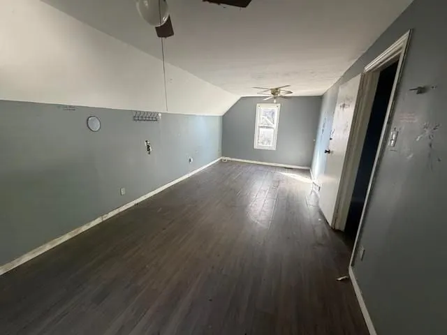
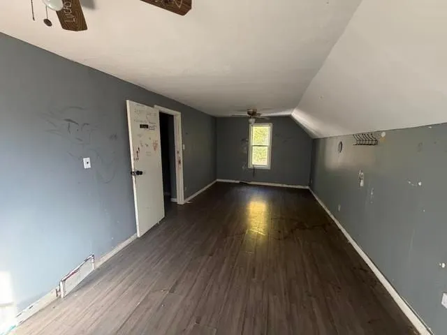
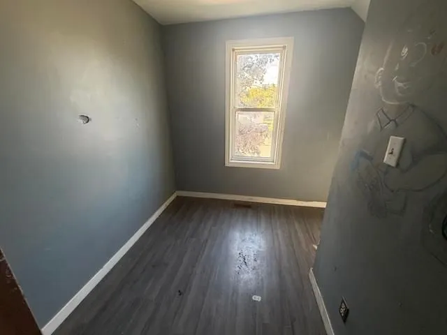
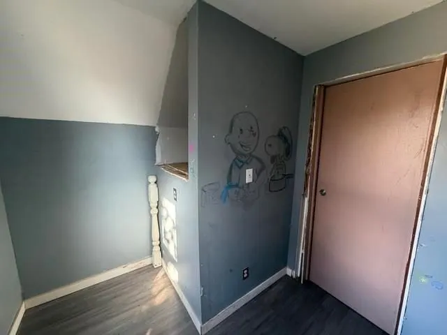
Opportunity knocks at 158 Trelawne Avenue! This 3-bedroom, 1-bathroom home offers an exceptionally low-cost entry into the Sault Ste. Marie real estate market and is ideal for a buyer looking for a project with potential. The property is a handyman special that will require work, making it a great o...pportunity for someone with renovation experience, vision, and the ability to add value. Whether you're looking for an affordable home to make your own or a project to renovate and improve, this property is ready for its next chapter. Offered at a very low price to reflect its current condition — bring your ideas and make it your own! Call today for a private viewing!
Full Property Details
Interior
Bedrooms
3
Bedrooms Plus
0
Total Bedrooms
3
Washrooms
1
Square Footage
1100-1500 sqft
Basement
Crawl Space
Heating Source
Gas
Heating Fuel
Forced Air
Air Conditioning
Other
Kitchens
1
Total Kitchens
1
Bedrooms
3
Bedrooms Plus
0
Total Bedrooms
3
Washrooms
1
Square Footage
1100-1500 sqft
Basement
Crawl Space
Heating Source
Gas
Heating Fuel
Forced Air
Air Conditioning
Other
Kitchens
1
Total Kitchens
1
Exterior
Depth
100.0
Front
45.0
Acreage
< .50
Driveway
Other
Lot Size
45 x 100.0 ft
Pool
None
Parking Spaces
-
Total Parking Spaces
-
Parking Description
None
Garage Spaces
0
Zoning
R3
Depth
100.0
Front
45.0
Acreage
< .50
Driveway
Other
Lot Size
45 x 100.0 ft
Pool
None
Parking Spaces
-
Total Parking Spaces
-
Parking Description
None
Garage Spaces
0
Zoning
R3
Building Description
Style
Other
Home Type
House
Subtype
Detached
Property Orientation
East
Exterior Finish
Unknown
Sewers
Sewers
Water Supply
Municipal
Possession Date
No Data
Style
Other
Home Type
House
Subtype
Detached
Property Orientation
East
Exterior Finish
Unknown
Sewers
Sewers
Water Supply
Municipal
Possession Date
No Data
Community
Community
Ward 2
Community
Ward 2
Taxes & Fees
Taxes
$2,141.28 /yr
Tax Year
2026
Occupancy
Vacant
Taxes
$2,141.28 /yr
Tax Year
2026
Occupancy
Vacant
Room Types
Bathroom
-
Dimensions - feet
0 sqft
Bedroom
-
Dimensions 11.81 x 10.24 feet
120.93 sqft
Bedroom 2
-
Dimensions 23.39 x 10.4 feet
243.26 sqft
Bedroom 3
-
Dimensions 7.48 x 5.74 feet
42.94 sqft
Dining Room
-
Dimensions 9.58 x 7.64 feet
73.19 sqft
Kitchen
-
Dimensions 15.22 x 9.15 feet
139.26 sqft
Laundry
-
Dimensions 9.58 x 5.97 feet
57.19 sqft
Living Room
-
Dimensions 14.99 x 11.48 feet
172.09 sqft
Similar Properties(No results)
Mortgage Calculator
Calculate your estimated monthly mortgage payment
Price
$89,900
$
%
%
Total cost of mortgage
$0
Monthly payment
By clicking Save, we will calculate your estimated mortgage for all properties using the saved values (down payment percentage, interest rate, and amortization).
The accuracy and applicability of this calculator are not guaranteed.