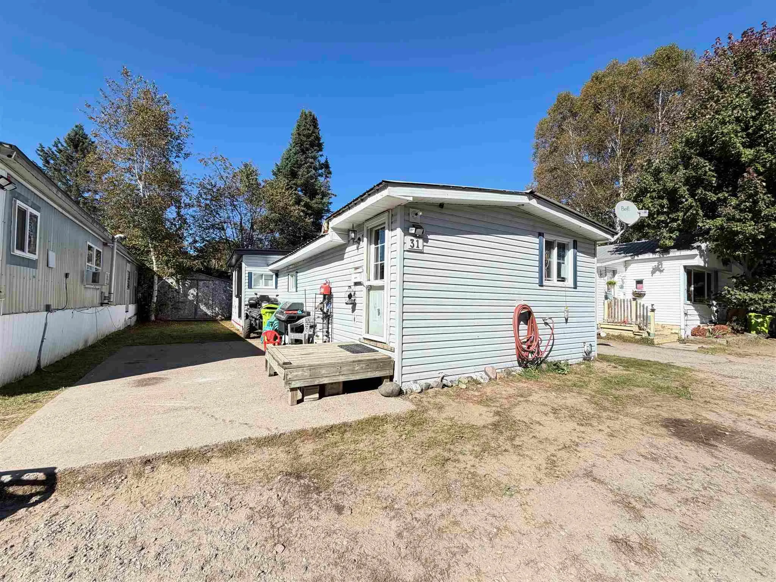
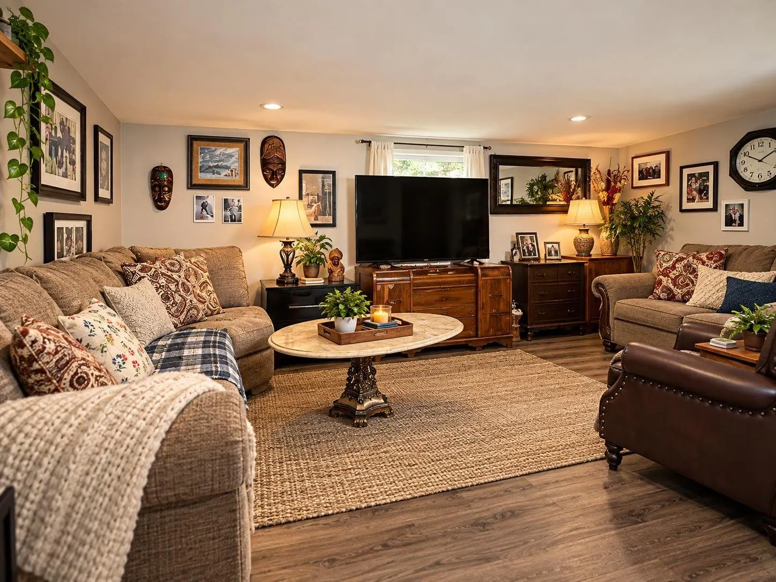
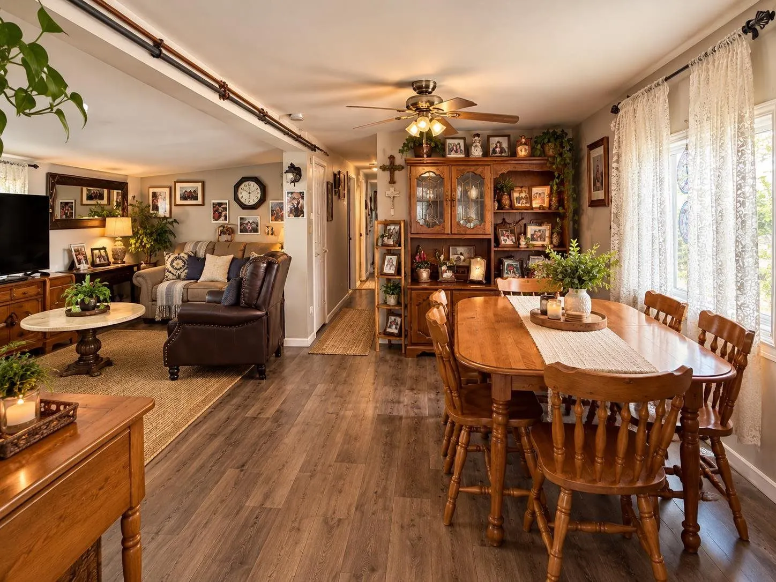
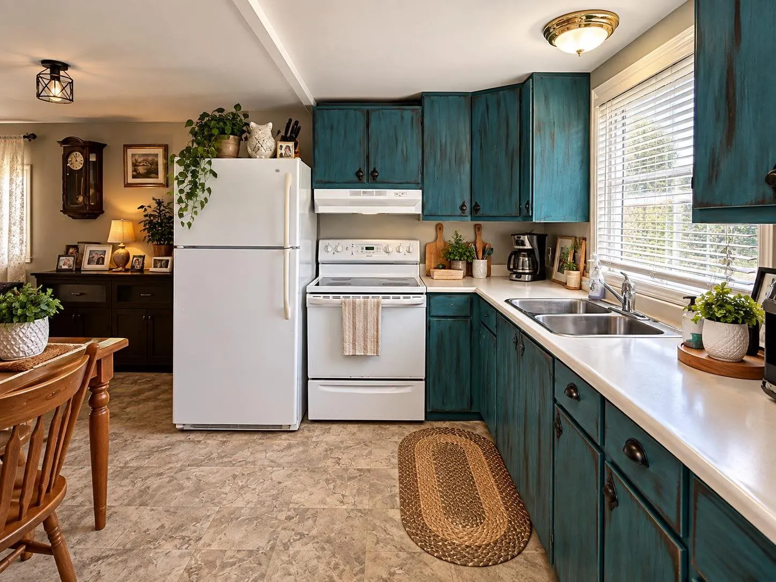
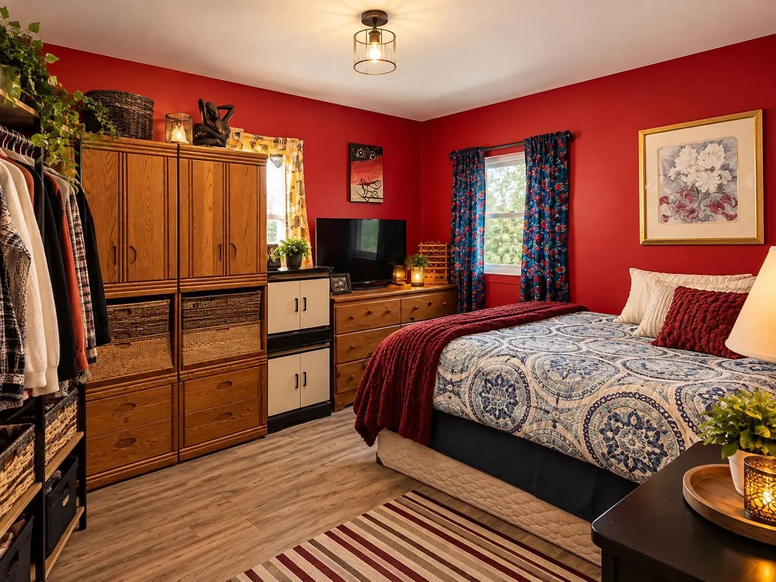
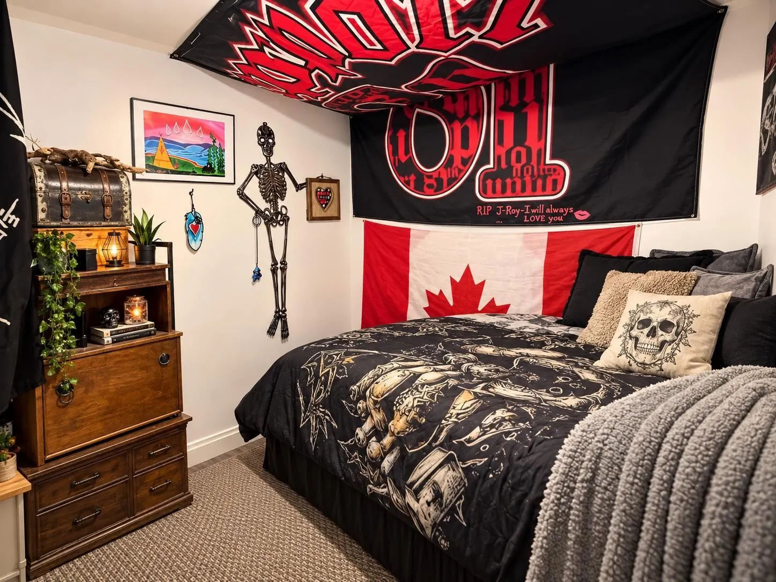
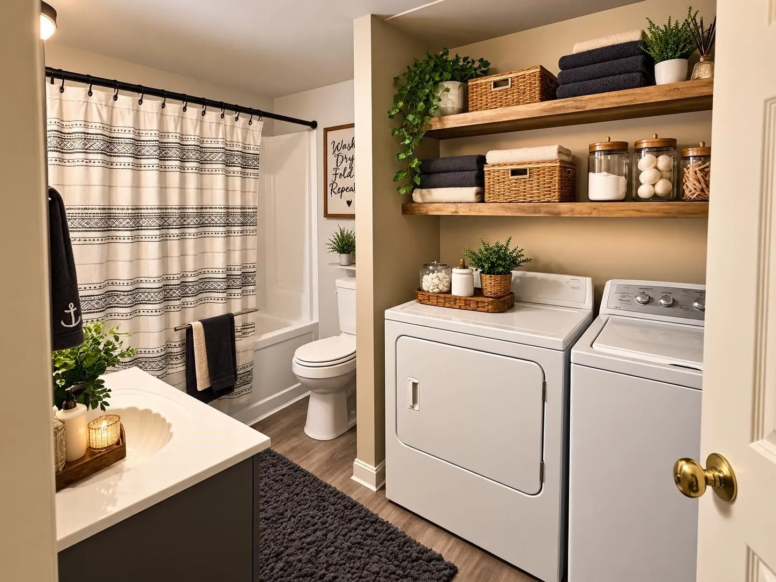
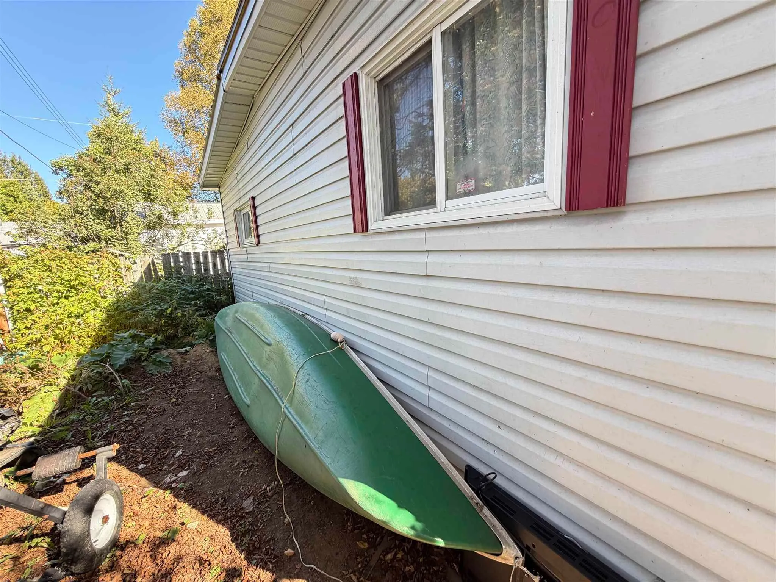
Welcome to easy, affordable living on Fish Hatchery Road, just outside Sault Ste. Marie! This cute two-bedroom mobile home offers a great opportunity for first-time buyers, those looking to downsize, or anyone ready to trade rent payments for a place of their own. With a warm, comfortable interior, ...a functional kitchen, cozy living space, and the convenience of one-level living, this home is ready for its next chapter. Enjoy the quieter rural feel while still being only minutes from the amenities of the city. Affordable, manageable, and full of potential—this could be the simple Northern lifestyle you’ve been looking for.
Full Property Details
Interior
Bedrooms
2
Bedrooms Plus
0
Total Bedrooms
2
Washrooms
0
Square Footage
700-1100 sqft
Basement
Crawl Space
Heating Source
Electric
Heating Fuel
Baseboard
Air Conditioning
Other
Kitchens
1
Total Kitchens
1
Bedrooms
2
Bedrooms Plus
0
Total Bedrooms
2
Washrooms
0
Square Footage
700-1100 sqft
Basement
Crawl Space
Heating Source
Electric
Heating Fuel
Baseboard
Air Conditioning
Other
Kitchens
1
Total Kitchens
1
Exterior
Depth
0.0
Front
0.0
Acreage
< .50
Driveway
Other
Lot Size
0 x 0.0 ft
Pool
None
Parking Spaces
-
Total Parking Spaces
-
Parking Description
None
Garage Spaces
0
Zoning
N/A
Depth
0.0
Front
0.0
Acreage
< .50
Driveway
Other
Lot Size
0 x 0.0 ft
Pool
None
Parking Spaces
-
Total Parking Spaces
-
Parking Description
None
Garage Spaces
0
Zoning
N/A
Building Description
Style
Bungalow
Home Type
House
Subtype
Mobile/Trailer
Property Orientation
North
Exterior Finish
Unknown
Sewers
Septic
Water Supply
Well
Possession Date
No Data
Style
Bungalow
Home Type
House
Subtype
Mobile/Trailer
Property Orientation
North
Exterior Finish
Unknown
Sewers
Septic
Water Supply
Well
Possession Date
No Data
Community
Community
Ward 3
Community
Ward 3
Taxes & Fees
Tax Year
0
Tax Year
0
Room Types
Bathroom
-
Dimensions 6.14 x 8.99 feet
55.2 sqft
Bedroom
-
Dimensions 11.98 x 11.58 feet
138.73 sqft
Bedroom 2
-
Dimensions 8.33 x 8.07 feet
67.22 sqft
Dining Room
-
Dimensions 11.06 x 8.07 feet
89.25 sqft
Kitchen
Laminate
Dimensions 12.66 x 8.07 feet
102.17 sqft
Living Room
-
Dimensions 10.99 x 15.39 feet
169.14 sqft
Similar Properties(No results)
Mortgage Calculator
Calculate your estimated monthly mortgage payment
Price
$59,900
$
%
%
Total cost of mortgage
$0
Monthly payment
By clicking Save, we will calculate your estimated mortgage for all properties using the saved values (down payment percentage, interest rate, and amortization).
The accuracy and applicability of this calculator are not guaranteed.