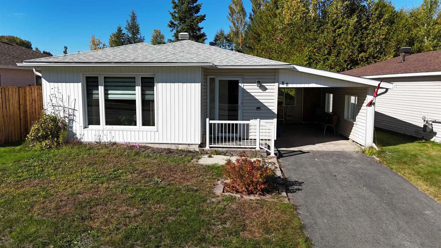
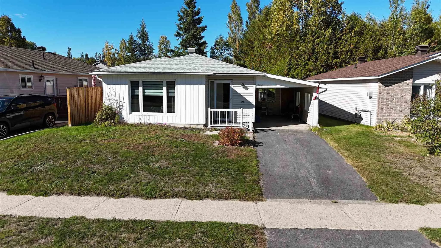
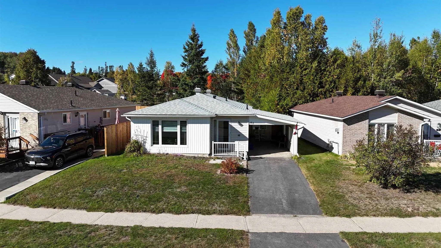
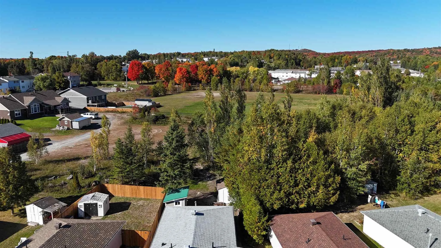
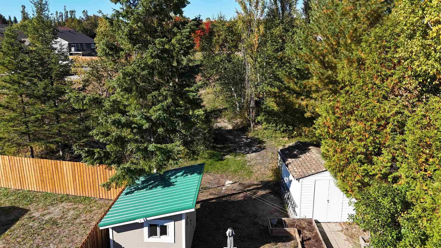
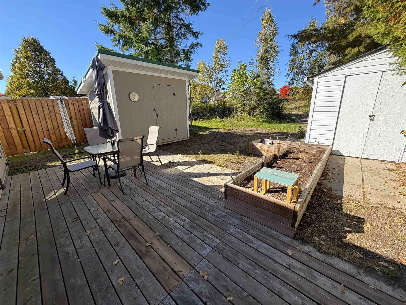
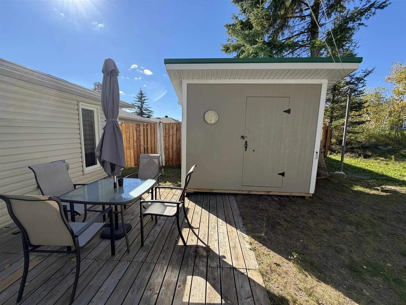
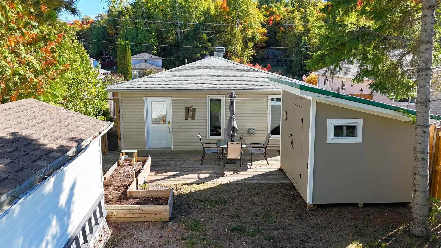
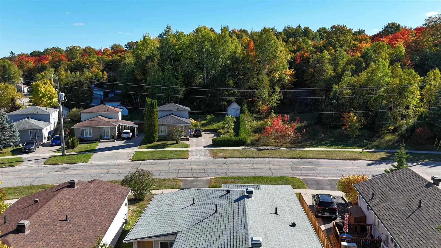
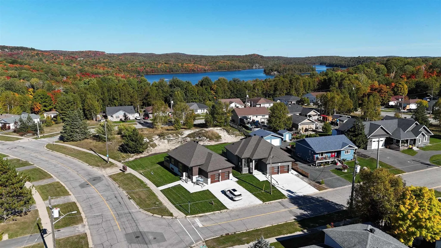
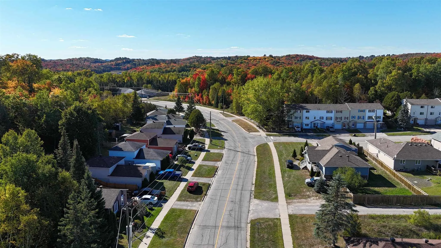
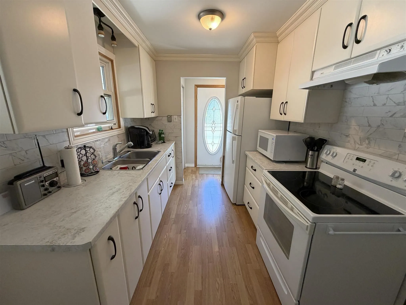
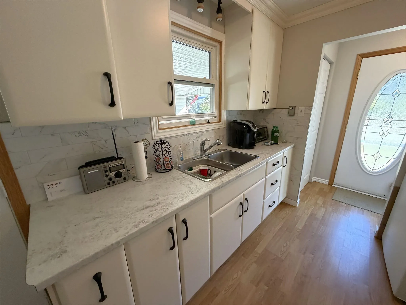
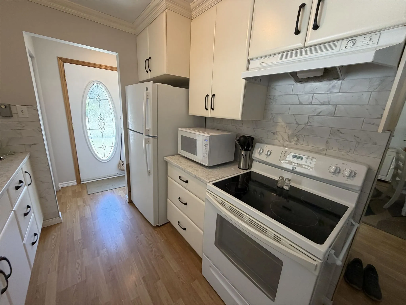
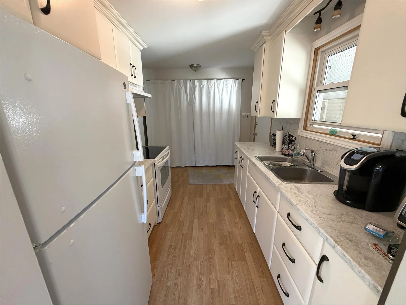
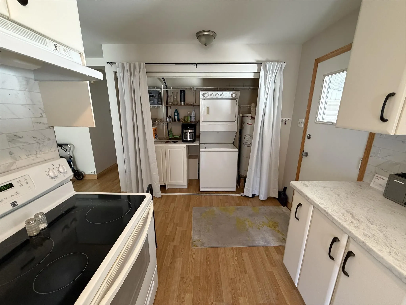
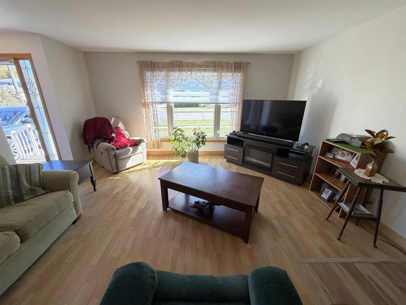
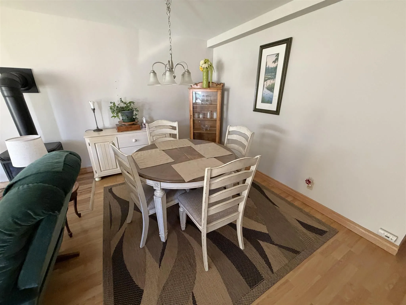
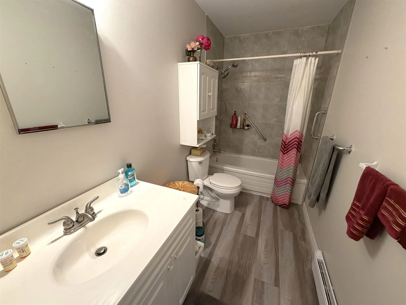
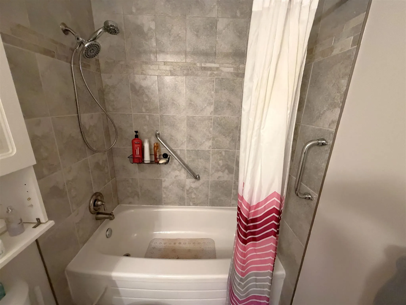
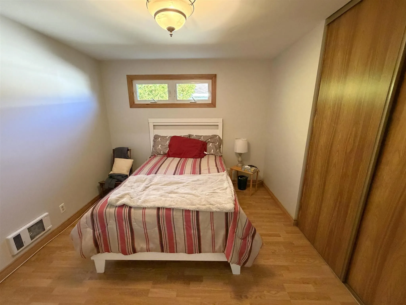
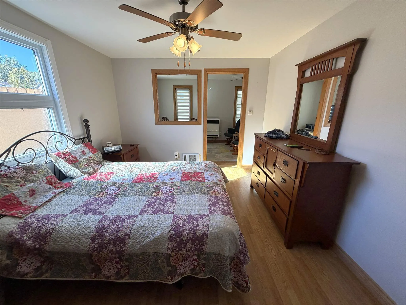
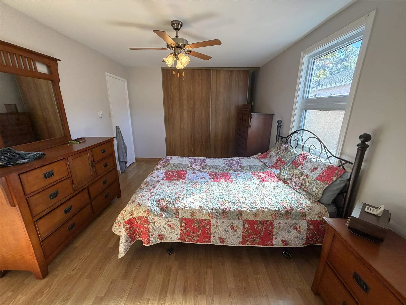
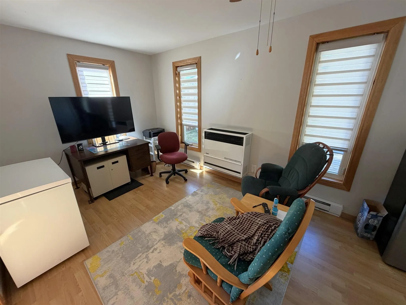
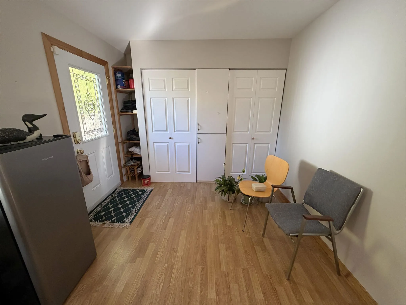
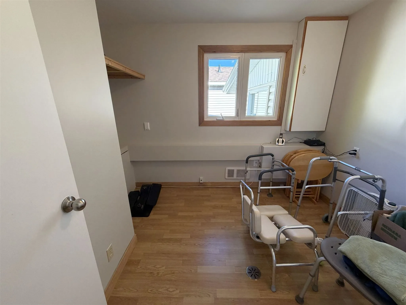
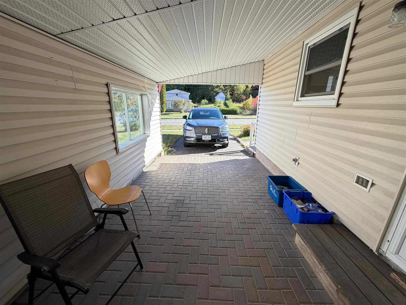
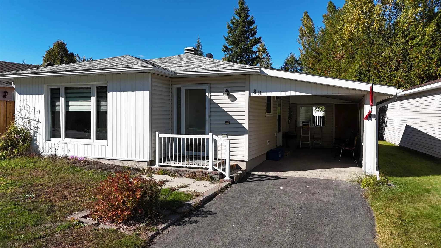
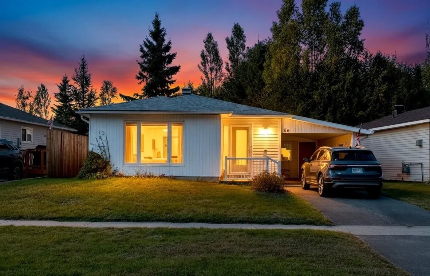
Welcome to this lovely detached slab bungalow, ideally situated in a newer subdivision with a nice private backyard. Designed for easy one-level living, this well-maintained home offers a comfortable and functional layout with everything conveniently located on one floor. The bright open living and ...dining area features a gas fireplace, creating a welcoming space for everyday living and entertaining. The nicely updated kitchen offers a fresh, modern feel, while the updated bathroom adds further appeal. Three bedrooms provide comfortable accommodations for family, guests or a home office. At the rear of the home, a versatile addition with a gas space heater provides valuable extra living space that can be customized to suit your needs—family room, hobby area, home office or retreat. Patio doors provide easy access to the back deck and private yard. Two large sheds offer excellent storage, while the attached carport provides convenient covered parking. A great opportunity for those seeking a comfortable, low-maintenance home in a newer subdivision with a private outdoor setting!
Full Property Details
Interior
Bedrooms
3
Bedrooms Plus
0
Total Bedrooms
3
Washrooms
1
Basement
None
Heating Source
Electric
Heating Fuel
Other
Air Conditioning
Other
Kitchens
1
Total Kitchens
1
Bedrooms
3
Bedrooms Plus
0
Total Bedrooms
3
Washrooms
1
Basement
None
Heating Source
Electric
Heating Fuel
Other
Air Conditioning
Other
Kitchens
1
Total Kitchens
1
Exterior
Depth
105.99
Front
46.32
Acreage
< .50
Driveway
Other
Lot Size
46 x 105.99 ft
Pool
None
Parking Spaces
-
Total Parking Spaces
-
Parking Description
Carport
Garage Spaces
0
Zoning
R1
Depth
105.99
Front
46.32
Acreage
< .50
Driveway
Other
Lot Size
46 x 105.99 ft
Pool
None
Parking Spaces
-
Total Parking Spaces
-
Parking Description
Carport
Garage Spaces
0
Zoning
R1
Building Description
Style
Bungalow
Home Type
House
Subtype
Detached
Property Orientation
South
Exterior Finish
Unknown
Sewers
Sewers
Water Supply
Municipal
Possession Date
No Data
Style
Bungalow
Home Type
House
Subtype
Detached
Property Orientation
South
Exterior Finish
Unknown
Sewers
Sewers
Water Supply
Municipal
Possession Date
No Data
Taxes & Fees
Taxes
$2,752 /yr
Tax Year
2025
Occupancy
Owner
Taxes
$2,752 /yr
Tax Year
2025
Occupancy
Owner
Room Types
Bathroom
-
Dimensions 10.5 x 4.76 feet
49.98 sqft
Bedroom
-
Dimensions 8.69 x 8.27 feet
71.87 sqft
Bedroom 2
-
Dimensions 10.17 x 12.24 feet
124.48 sqft
Bedroom 3
-
Dimensions 10.56 x 13.98 feet
147.63 sqft
Dining Room
-
Dimensions 10.73 x 7.28 feet
78.11 sqft
Kitchen
-
Dimensions 7.78 x 8.23 feet
64.03 sqft
Living Room
-
Dimensions 14.99 x 14.67 feet
219.9 sqft
Sunroom
-
Dimensions 9.38 x 20.64 feet
193.6 sqft
Similar Properties(No results)
Mortgage Calculator
Calculate your estimated monthly mortgage payment
Price
$249,000
$
%
%
Total cost of mortgage
$0
Monthly payment
By clicking Save, we will calculate your estimated mortgage for all properties using the saved values (down payment percentage, interest rate, and amortization).
The accuracy and applicability of this calculator are not guaranteed.