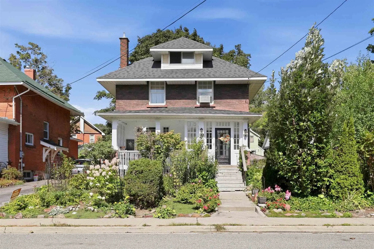
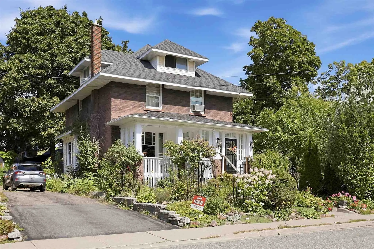
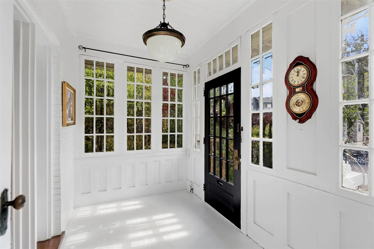
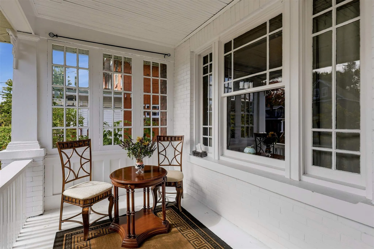
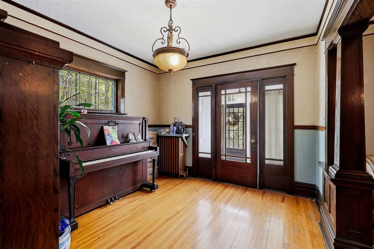
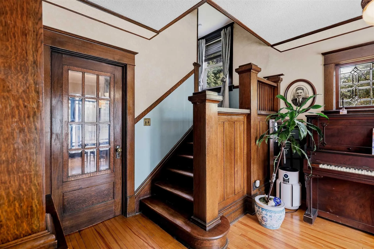
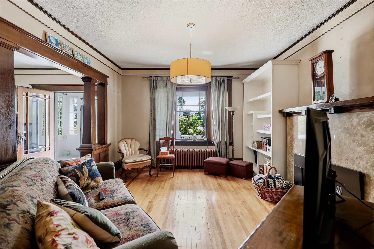
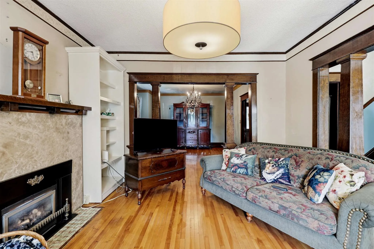
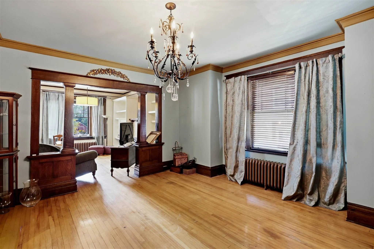
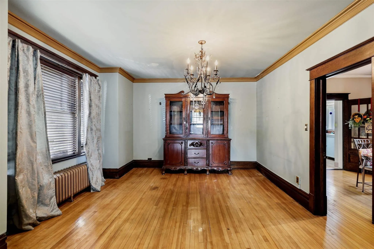
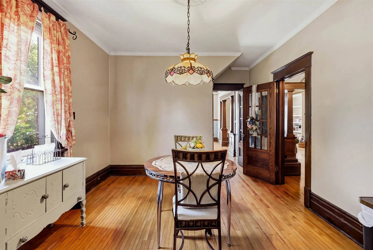
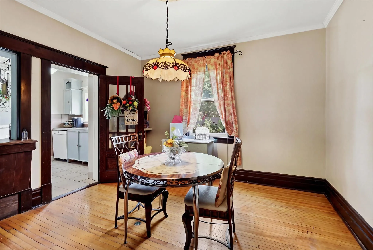
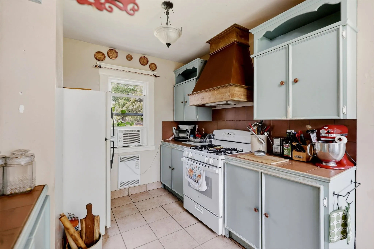
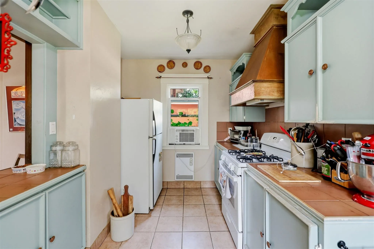
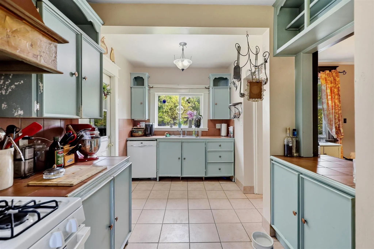
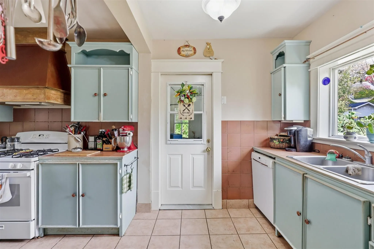
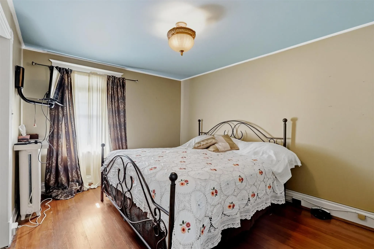
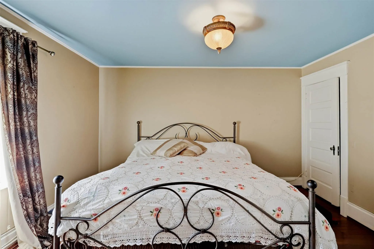
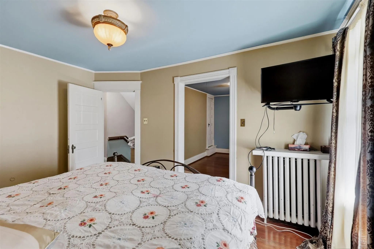
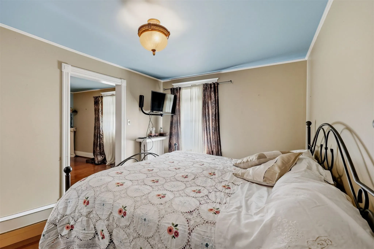
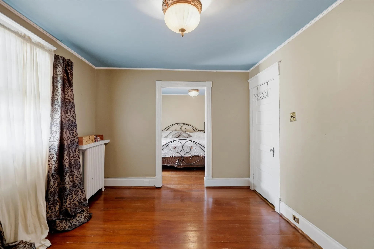
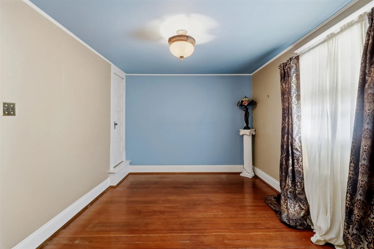
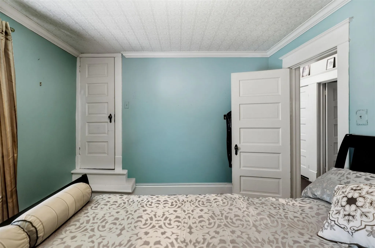
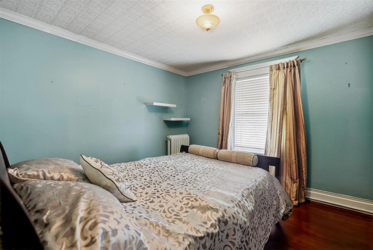
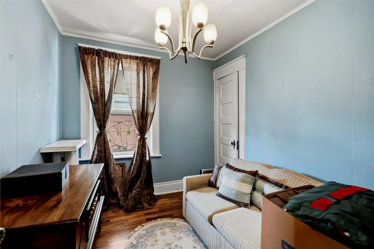
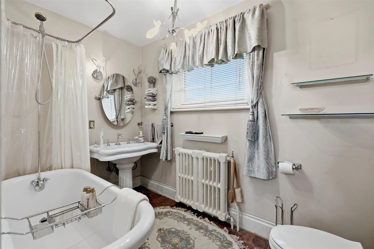
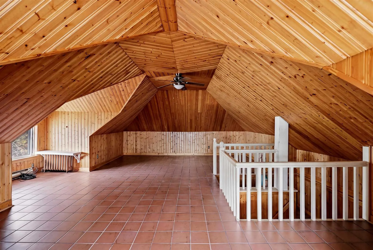
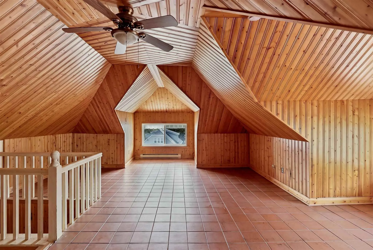
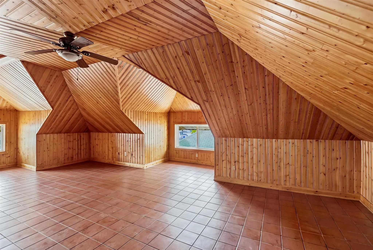
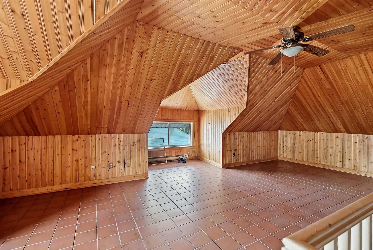
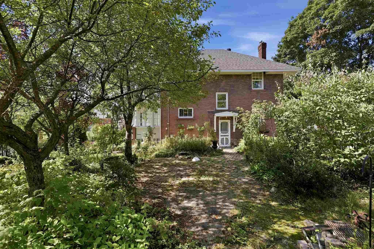
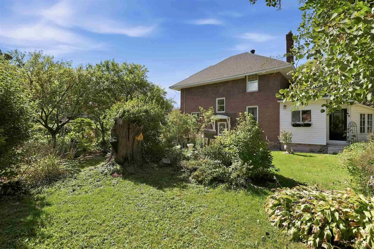
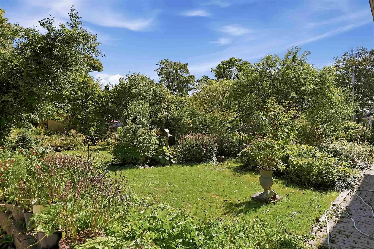
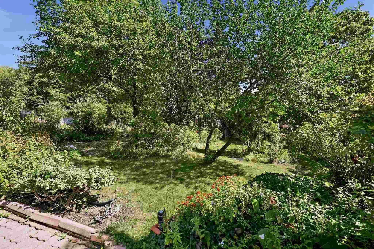
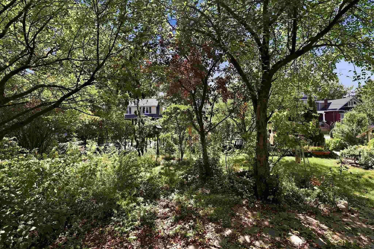
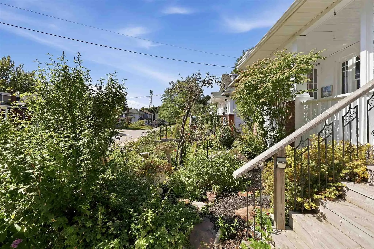
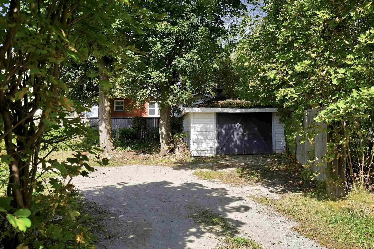
Step inside and be wowed by this lovely character home in the heart of Sault Ste. Marie! Situated on a double lot, this stunning 3 level home offers excellent value. The main floor boasts a spacious foyer, large living room connected to the dining room, den, and kitchen. The original wood trim and d...oors have been maintained on the first floor, to preserve the original character and charm. The second floor offers 4 bedrooms (one has been converted to a dressing room connected to the primary bedroom), as well as a 4-piece bathroom. The expansive third floor bonus space is a blank canvas with endless opportunities! The second bathroom is located in the basement. The basement is primarily used for storage. This home is heated with an efficient gas boiler. The exterior of the home is complete with a covered and partially enclosed front porch, enclosed back porch, well established garden, and detached single car garage. This home is truly a gem! Call your Realtor® today, to book a private viewing!
Full Property Details
Interior
Bedrooms
3
Bedrooms Plus
0
Total Bedrooms
3
Washrooms
2
Square Footage
2500-3000 sqft
Basement
Full,Partially Finished
Heating Source
Gas
Heating Fuel
Other
Air Conditioning
Other
Family Room
Yes
Kitchens
1
Total Kitchens
1
Bedrooms
3
Bedrooms Plus
0
Total Bedrooms
3
Washrooms
2
Square Footage
2500-3000 sqft
Basement
Full,Partially Finished
Heating Source
Gas
Heating Fuel
Other
Air Conditioning
Other
Family Room
Yes
Kitchens
1
Total Kitchens
1
Exterior
Front
90.0
Acreage
< .50
Driveway
Other
Lot Size
90 x 0 ft
Pool
None
Parking Spaces
-
Total Parking Spaces
-
Parking Description
None
Garage Spaces
1
Zoning
R2
Front
90.0
Acreage
< .50
Driveway
Other
Lot Size
90 x 0 ft
Pool
None
Parking Spaces
-
Total Parking Spaces
-
Parking Description
None
Garage Spaces
1
Zoning
R2
Building Description
Style
2-Storey
Home Type
House
Subtype
Detached
Property Orientation
North
Exterior Finish
Brick
Sewers
Sewers
Water Supply
Municipal
Possession Date
No Data
Style
2-Storey
Home Type
House
Subtype
Detached
Property Orientation
North
Exterior Finish
Brick
Sewers
Sewers
Water Supply
Municipal
Possession Date
No Data
Community
Community
Ward 2
Community
Ward 2
Taxes & Fees
Taxes
$4,072.26 /yr
Tax Year
2026
Taxes
$4,072.26 /yr
Tax Year
2026
Room Types
Bathroom
-
Dimensions 5.54 x 10.07 feet
55.79 sqft
Bedroom
-
Dimensions - feet
0 sqft
Bedroom 2
-
Dimensions 12.14 x 10.53 feet
127.83 sqft
Bedroom 3
-
Dimensions 8.79 x 7.78 feet
68.39 sqft
Den
-
Dimensions 12.24 x 11.48 feet
140.52 sqft
Dining Room
-
Dimensions 13.58 x 15.45 feet
209.81 sqft
Foyer
-
Dimensions 11.09 x 10.1 feet
112.01 sqft
Kitchen
-
Dimensions 16.5 x 6.69 feet
110.38 sqft
Living Room
-
Dimensions 14.21 x 12.57 feet
178.62 sqft
Other
-
Dimensions 22.18 x 16.08 feet
356.65 sqft
Similar Properties(No results)
Mortgage Calculator
Calculate your estimated monthly mortgage payment
Price
$369,900
$
%
%
Total cost of mortgage
$0
Monthly payment
By clicking Save, we will calculate your estimated mortgage for all properties using the saved values (down payment percentage, interest rate, and amortization).
The accuracy and applicability of this calculator are not guaranteed.