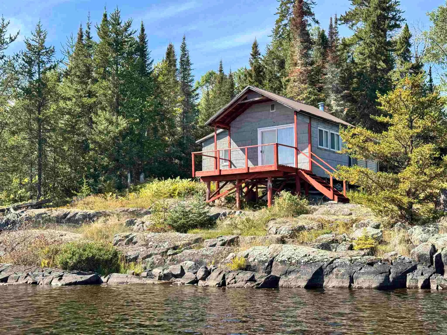
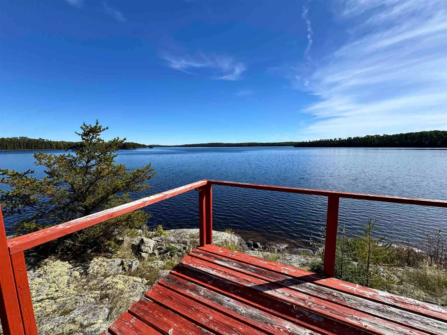
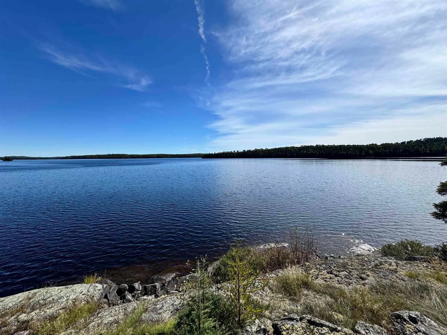
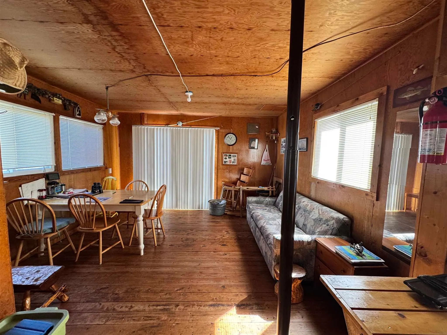
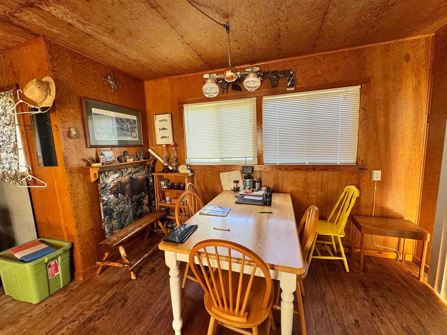
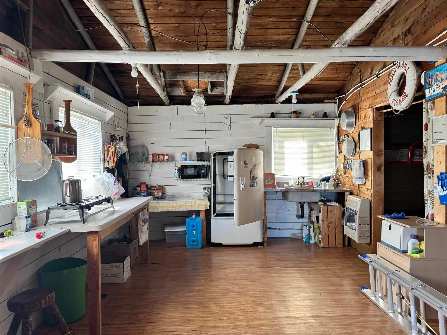
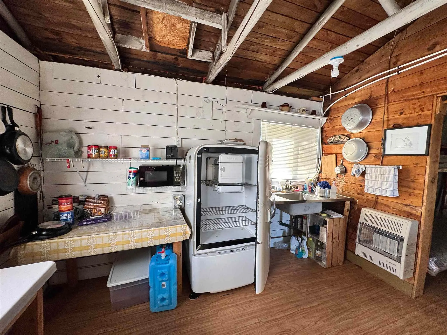
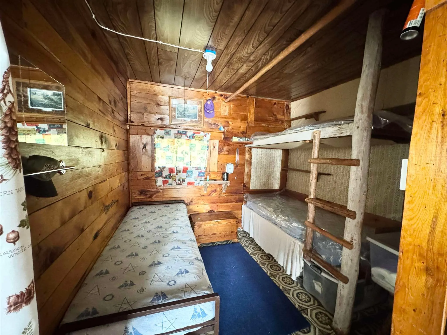
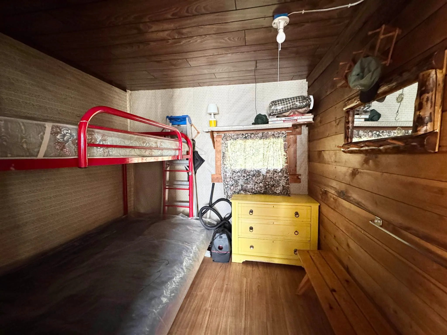
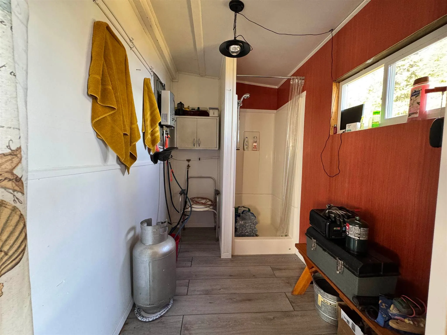
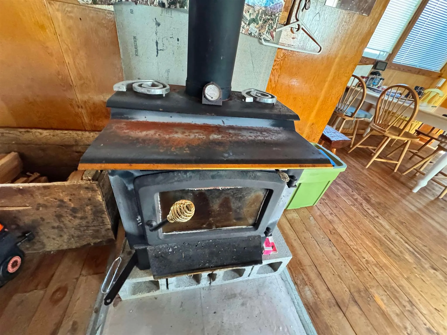
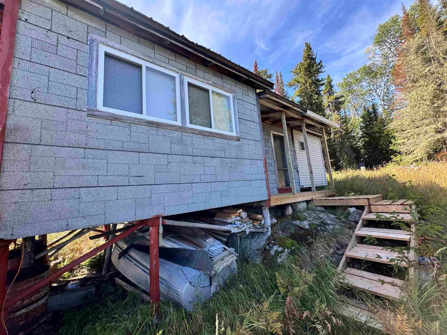
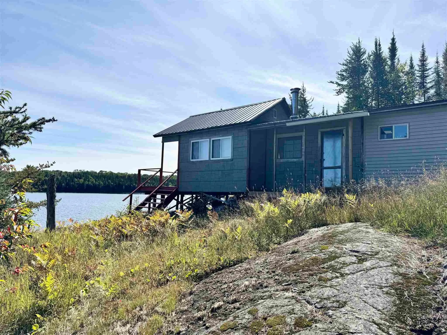
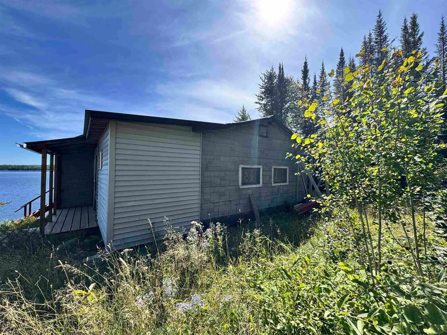
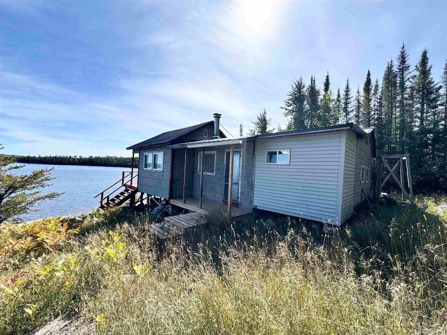
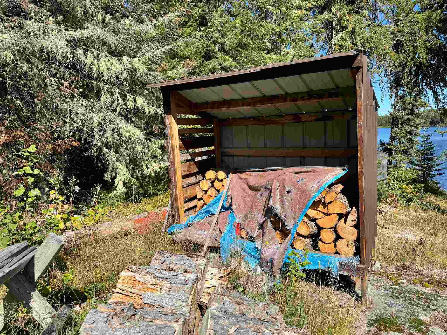
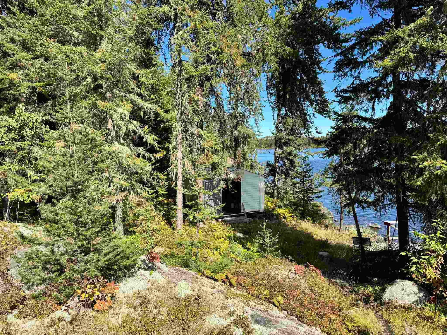
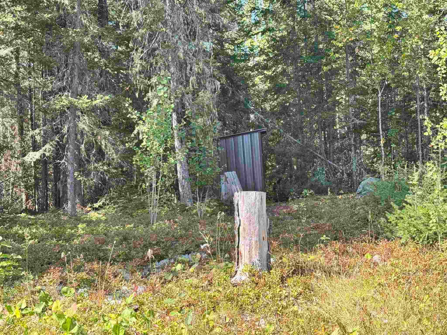
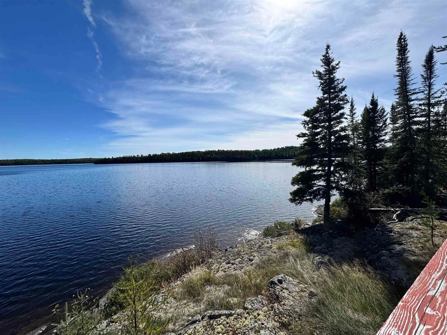
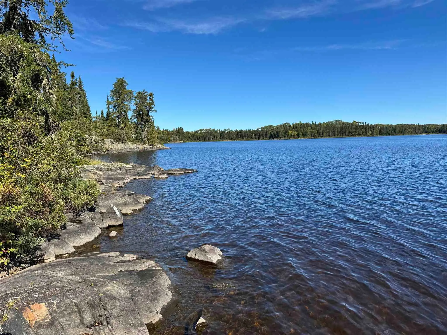
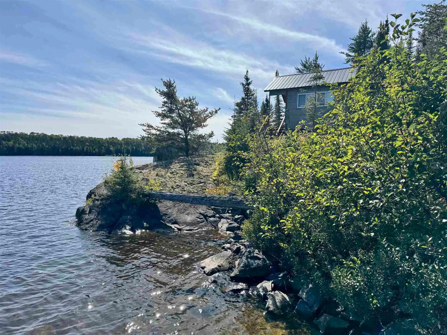
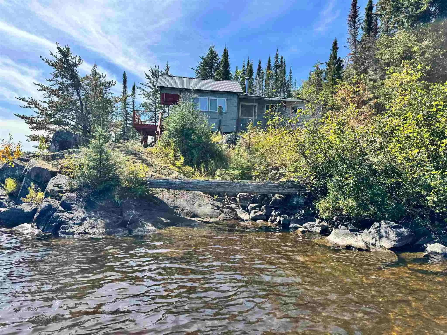
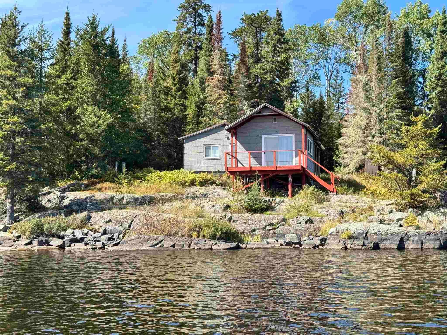
Escape to your own Northern Ontario retreat on the pristine waters of beautiful Dog Lake! Situated on approximately one acre and bordering Crown land, this charming 2-bedroom, water-access camp offers privacy, natural beauty and endless outdoor adventure. Just over 600 sq. ft., the camp provides a ...cozy and comfortable getaway and comes complete with furnishings, making it easy to arrive and start enjoying lake life. Stay warm with an airtight woodstove and propane heater, while an on-demand hot water heater and lake-intake water system add convenience to your stay. Outside, relax on the deck, enjoy the waterfront from your private dock or head out on the lake for a day of fishing. Newer stairs provide improved access, while the durable metal roof offers added peace of mind. Located just a scenic 10-minute boat ride from the landing, this property is surrounded by the rugged beauty Northern Ontario is known for. Dog Lake and the surrounding area offer amazing fishing and hunting opportunities, while the adjoining Crown land adds to the feeling of space and wilderness. Whether you're looking for a fishing and hunting base camp, a family getaway or simply a peaceful place to unplug, this furnished waterfront retreat is ready for your next adventure. Pack your gear, load up the boat and start making memories on Dog Lake!
Full Property Details
Interior
Bedrooms
2
Bedrooms Plus
0
Total Bedrooms
2
Washrooms
0
Square Footage
< 700 sqft
Basement
None
Heating Source
Wood
Heating Fuel
Woodburning
Air Conditioning
Other
Kitchens
1
Total Kitchens
1
Bedrooms
2
Bedrooms Plus
0
Total Bedrooms
2
Washrooms
0
Square Footage
< 700 sqft
Basement
None
Heating Source
Wood
Heating Fuel
Woodburning
Air Conditioning
Other
Kitchens
1
Total Kitchens
1
Exterior
Depth
308.0
Front
200.0
Acreage
< .50
Driveway
Other
Lot Size
200 x 308.0 ft
Pool
None
Parking Spaces
-
Total Parking Spaces
-
Parking Description
None
Garage Spaces
0
Zoning
n/a
Depth
308.0
Front
200.0
Acreage
< .50
Driveway
Other
Lot Size
200 x 308.0 ft
Pool
None
Parking Spaces
-
Total Parking Spaces
-
Parking Description
None
Garage Spaces
0
Zoning
n/a
Building Description
Style
Bungalow
Home Type
House
Subtype
Detached
Property Orientation
North
Exterior Finish
Unknown
Sewers
None
Water Supply
None
Possession Date
No Data
Style
Bungalow
Home Type
House
Subtype
Detached
Property Orientation
North
Exterior Finish
Unknown
Sewers
None
Water Supply
None
Possession Date
No Data
Community
Community
Missanabie
Community
Missanabie
Taxes & Fees
Taxes
$114.86 /yr
Tax Year
2025
Taxes
$114.86 /yr
Tax Year
2025
Room Types
Bedroom
Laminate
Dimensions 7.58 x 8.73 feet
66.17 sqft
Bedroom 2
Laminate
Dimensions 7.64 x 8.56 feet
65.4 sqft
Kitchen
Vinyl Floor
Dimensions 18.41 x 11.38 feet
209.51 sqft
Living Room
Hardwood Floor
Dimensions 11.65 x 13.16 feet
153.31 sqft
Utility Room
Vinyl Floor
Dimensions 5.41 x 8.23 feet
44.52 sqft
Similar Properties(No results)
Mortgage Calculator
Calculate your estimated monthly mortgage payment
Price
$110,000
$
%
%
Total cost of mortgage
$0
Monthly payment
By clicking Save, we will calculate your estimated mortgage for all properties using the saved values (down payment percentage, interest rate, and amortization).
The accuracy and applicability of this calculator are not guaranteed.