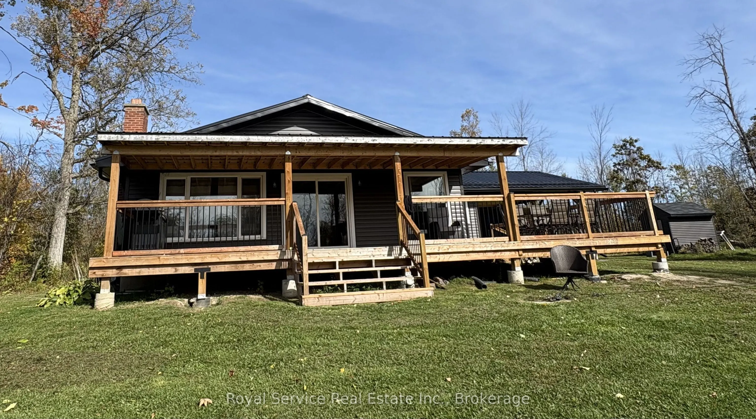
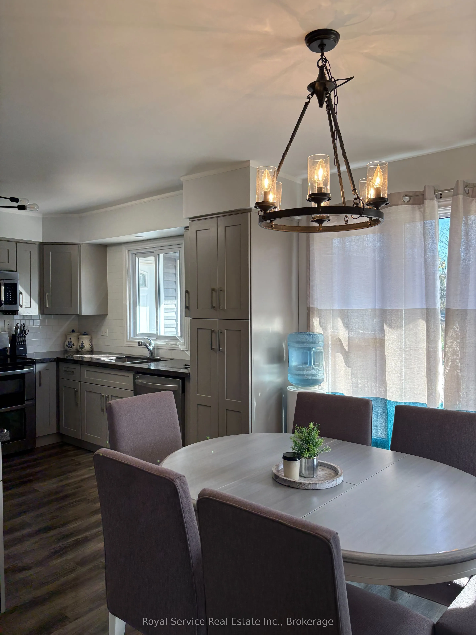
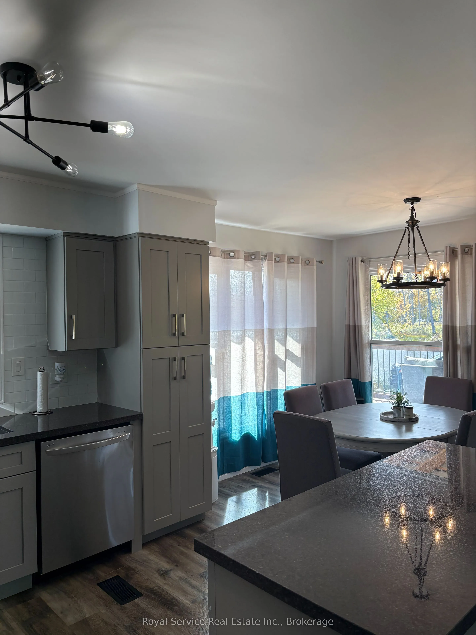
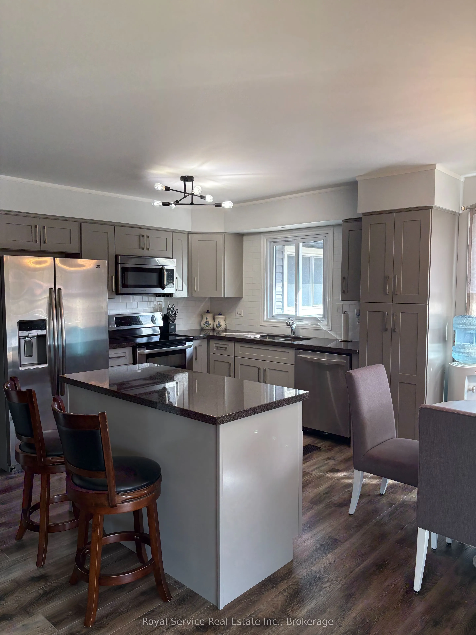
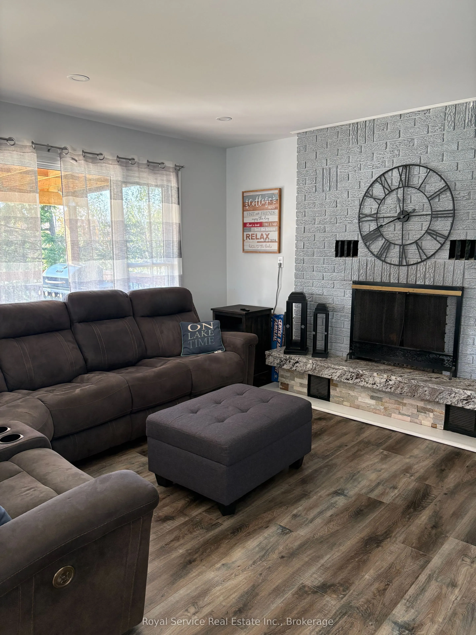
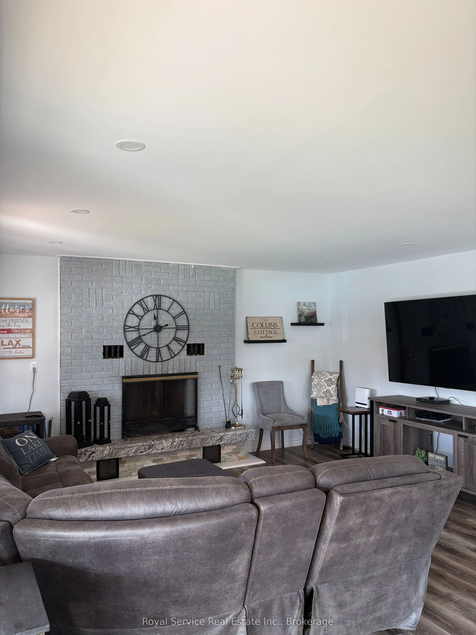
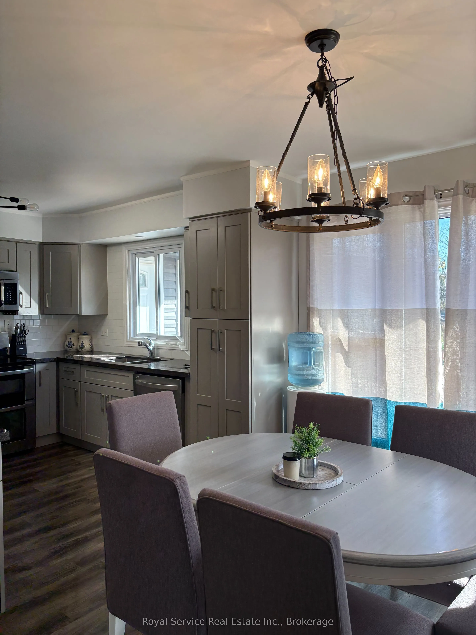
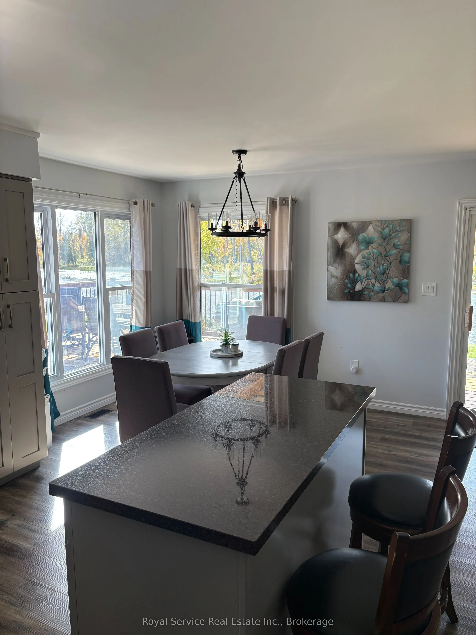
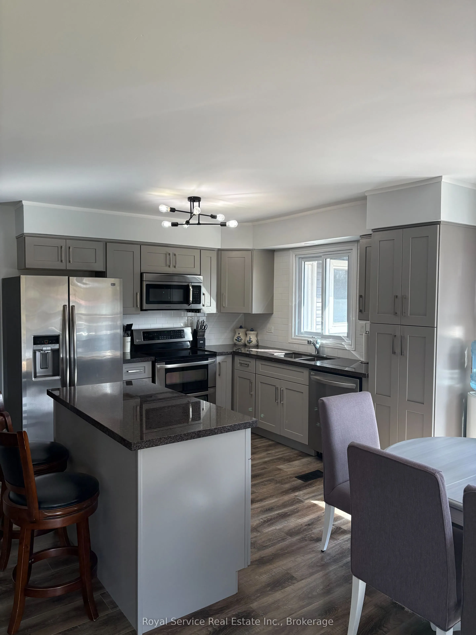
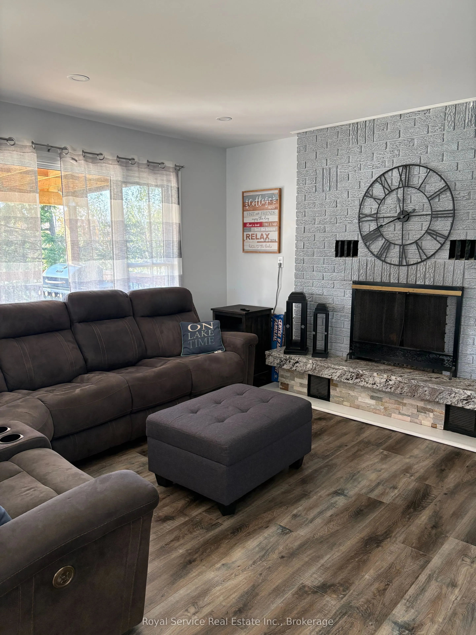
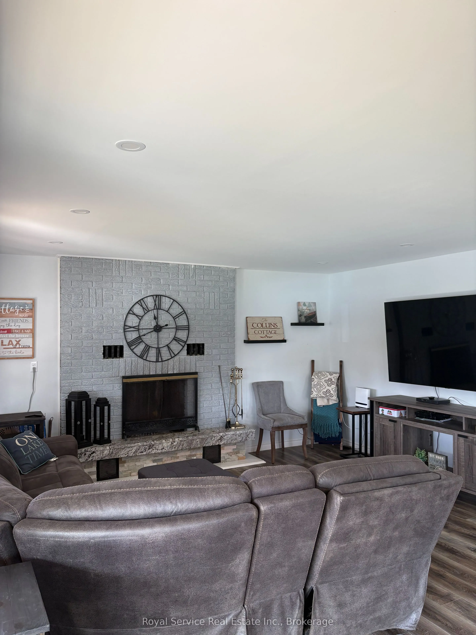
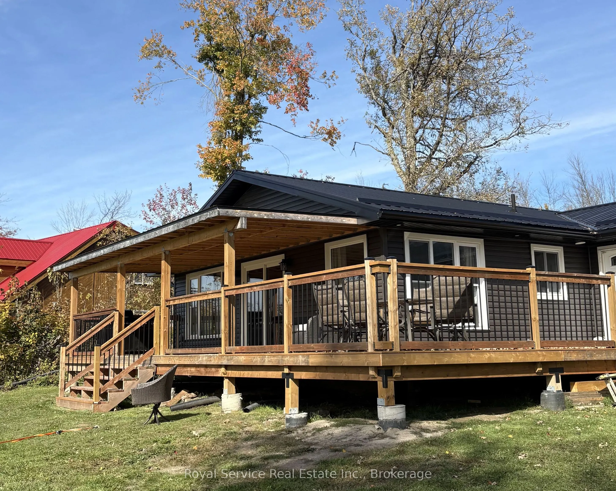
Beautiful bungalow four season home with the most invitingly generous covered verandah running the full width of the home. A wide side deck has ample space for out door dining and sun lounging, while watching the kids ( of all ages) enjoy jumping or fishing off the dock. Generous principal bedro...om has a beautiful 3 pc ensuite, and a four pc main bathroom is close to the second and third bedrooms. Open concept Living Dr Kichen over look Beaver Creek, facing south for beautiful sunfilled days.
Full Property Details
Interior
Bedrooms
3
Total Bedrooms
3
Washrooms
2
Square Footage
700-1100 sqft
Basement
Full,Unfinished
Heating Source
Propane
Heating Fuel
Forced Air
Air Conditioning
Central Air
Family Room
No
Kitchens
1
Total Kitchens
1
Fireplace Features
Yes
Bedrooms
3
Total Bedrooms
3
Washrooms
2
Square Footage
700-1100 sqft
Basement
Full,Unfinished
Heating Source
Propane
Heating Fuel
Forced Air
Air Conditioning
Central Air
Family Room
No
Kitchens
1
Total Kitchens
1
Fireplace Features
Yes
Exterior
Depth
192.72
Front
104.0
Acreage
< .50
Driveway
Private Double
Lot Size
104 x 192.72 ft
Pool
None
Waterfront
Direct
Parking Spaces
4
Total Parking Spaces
6.00
Parking Description
Carport
Garage Spaces
2
Zoning
LSR
Depth
192.72
Front
104.0
Acreage
< .50
Driveway
Private Double
Lot Size
104 x 192.72 ft
Pool
None
Waterfront
Direct
Parking Spaces
4
Total Parking Spaces
6.00
Parking Description
Carport
Garage Spaces
2
Zoning
LSR
Building Description
Style
Bungalow
Home Type
House
Subtype
Detached
Year Built
16-30
Property Orientation
South
Exterior Finish
Vinyl Siding
Sewers
Septic
Water Supply
Well
Possession Date
10/31/2026
Style
Bungalow
Home Type
House
Subtype
Detached
Year Built
16-30
Property Orientation
South
Exterior Finish
Vinyl Siding
Sewers
Septic
Water Supply
Well
Possession Date
10/31/2026
Community
Community
Marmora Ward
Community
Marmora Ward
Taxes & Fees
Taxes
$4,581.14 /yr
Tax Year
2026
Occupancy
Owner
Taxes
$4,581.14 /yr
Tax Year
2026
Occupancy
Owner
Room Types
Bathroom
3 Pc Ensuite
Dimensions 4.92 x 6.56 feet
32.28 sqft
Bathroom
4 Pc Bath
Dimensions 6.56 x 3.28 feet
21.52 sqft
Bedroom 2
Laminate
Dimensions 11.15 x 14.76 feet
164.57 sqft
Bedroom 3
Laminate
Dimensions 9.51 x 11.48 feet
109.17 sqft
Dining Room
Laminate
Dimensions 10.99 x 7.74 feet
85.06 sqft
Kitchen
Granite Counters, Laminate, B/I Appliances
Dimensions 11.98 x 11.75 feet
140.77 sqft
Living Room
W/O To Sundeck, W/O To Deck, Fireplace
Dimensions 19.16 x 15.49 feet
296.79 sqft
Office
-
Dimensions 16.08 x 7.55 feet
121.4 sqft
Primary Bedroom
Laminate, 3 Pc Ensuite
Dimensions 13.78 x 12.14 feet
167.29 sqft
Utility Room
-
Dimensions 22.97 x 22.97 feet
527.62 sqft
Similar Properties(No results)
Mortgage Calculator
Calculate your estimated monthly mortgage payment
Price
$640,000
$
%
%
Total cost of mortgage
$0
Monthly payment
By clicking Save, we will calculate your estimated mortgage for all properties using the saved values (down payment percentage, interest rate, and amortization).
The accuracy and applicability of this calculator are not guaranteed.