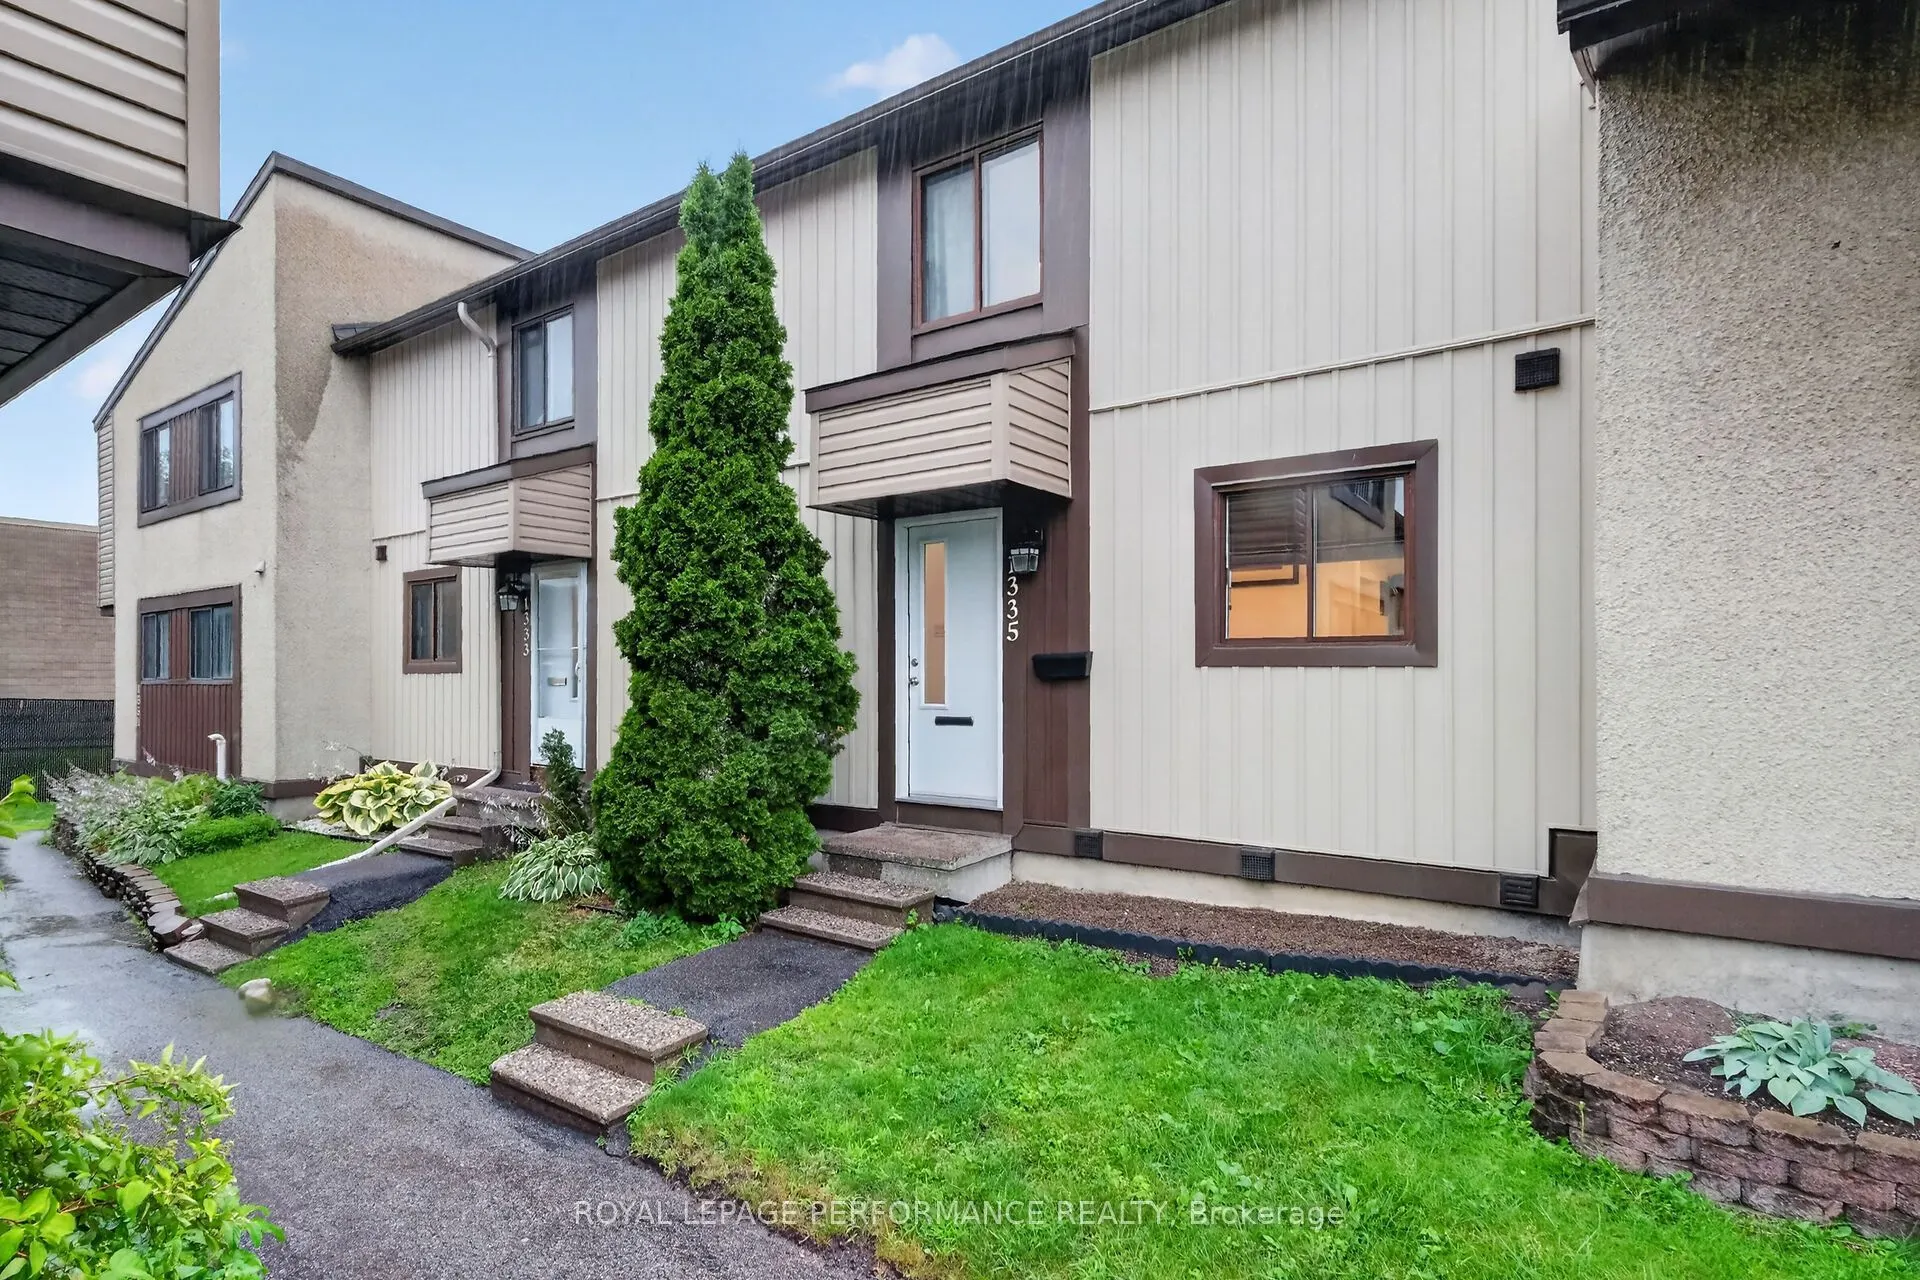
Sign In or Create a Free Account to see full details of this property
Key Facts
Key facts for 1335 Bethamy Lane #120
Property Type
Condo, 2-Storey
Parking
0 garage, 1 parking
MLS #
X14154546
Size
1000-1199 sqft
Basement
Finished,Full
Listed on
2026-11-05
Lot size
-
Tax
$2,505 /yr
Days on Market
1
Approximate Age
-
Maintenance Fee
$493/mo
Common Elements, Par...
Description
Stylish, Spacious & Move-In Ready in Beacon Hill South! Discover the perfect blend of modern updates, comfortable living, and an unbeatable location in this beautifully updated 3-bedroom, 2-bathroom condo townhouse. Step inside to a bright, inviting open-concept main floor featuring newer laminate f...looring and a stunning updated kitchen with a large island, perfect for entertaining and everyday living. The spacious living and dining areas offer plenty of natural light and room to relax. Upstairs, you'll find three generously sized bedrooms and a full bathroom. Need more space? The finished lower level offers a large recreation room, ideal for movie nights, a home office, gym, or playroom, plus a convenient second bathroom. Step outside to your own private rear patio yard, perfect for summer BBQs, gardening, or enjoying your morning coffee. Recent updates include the kitchen, flooring, appliances, and furnace and A/C (2022). Ideally located in the desirable Beacon Hill South community, just steps from parks, schools, shopping, and within walking distance of the LRT for an easy commute across Ottawa. With modern updates, flexible living space, and a fantastic location, this is a home you won't want to miss!
Full Property Details
Interior
Bedrooms
3
Total Bedrooms
3
Washrooms
2
Square Footage
1000-1199 sqft
Basement
Finished,Full
Heating Source
Gas
Heating Fuel
Forced Air
Air Conditioning
Central Air
Family Room
No
Kitchens
1
Total Kitchens
1
Fireplace Features
No
Bedrooms
3
Total Bedrooms
3
Washrooms
2
Square Footage
1000-1199 sqft
Basement
Finished,Full
Heating Source
Gas
Heating Fuel
Forced Air
Air Conditioning
Central Air
Family Room
No
Kitchens
1
Total Kitchens
1
Fireplace Features
No
Exterior
Parking Spaces
1
Total Parking Spaces
1.00
Garage Spaces
0
Balcony
None
Parking Spaces
1
Total Parking Spaces
1.00
Garage Spaces
0
Balcony
None
Building Description
Style
2-Storey
Home Type
Condo
Subtype
Condo Townhouse
Property Orientation
North
Exterior Finish
Vinyl Siding,Stucco (Plaster)
Possession Date
11/20/2026
Locker
None
Style
2-Storey
Home Type
Condo
Subtype
Condo Townhouse
Property Orientation
North
Exterior Finish
Vinyl Siding,Stucco (Plaster)
Possession Date
11/20/2026
Locker
None
Community
Community
Beacon Hill South
Community
Beacon Hill South
Taxes & Fees
Taxes
$2,505 /yr
Tax Year
2025
Occupancy
Vacant
Maintenance Fee
$493/mo
Common Elements
Included
Parking
Included
Water
Included
Taxes
$2,505 /yr
Tax Year
2025
Occupancy
Vacant
Maintenance Fee
$493/mo
Common Elements
Included
Parking
Included
Water
Included
Other
Pets
Yes-with Restrictions
Pets
Yes-with Restrictions
Room Types
Bathroom
-
Dimensions 7.68 x 5.97 feet
45.85 sqft
Bedroom 2
-
Dimensions 10.7 x 9.15 feet
97.9 sqft
Bedroom 3
-
Dimensions 13.25 x 9.06 feet
120.04 sqft
Dining Room
-
Dimensions 9.78 x 7.87 feet
76.97 sqft
Family Room
-
Dimensions 19 x 15.55 feet
295.45 sqft
Foyer
-
Dimensions 13.62 x 9.06 feet
123.4 sqft
Kitchen
-
Dimensions 16.34 x 9.88 feet
161.44 sqft
Living Room
-
Dimensions 17.03 x 11.09 feet
188.86 sqft
Primary Bedroom
-
Dimensions 16.7 x 9.51 feet
158.82 sqft
Similar Properties(No results)
Mortgage Calculator
Calculate your estimated monthly mortgage payment
Price
$329,900
$
%
%
Monthly payment
By clicking Save, we will calculate your estimated mortgage for all properties using the saved values (down payment percentage, interest rate, and amortization).
The accuracy and applicability of this calculator are not guaranteed.